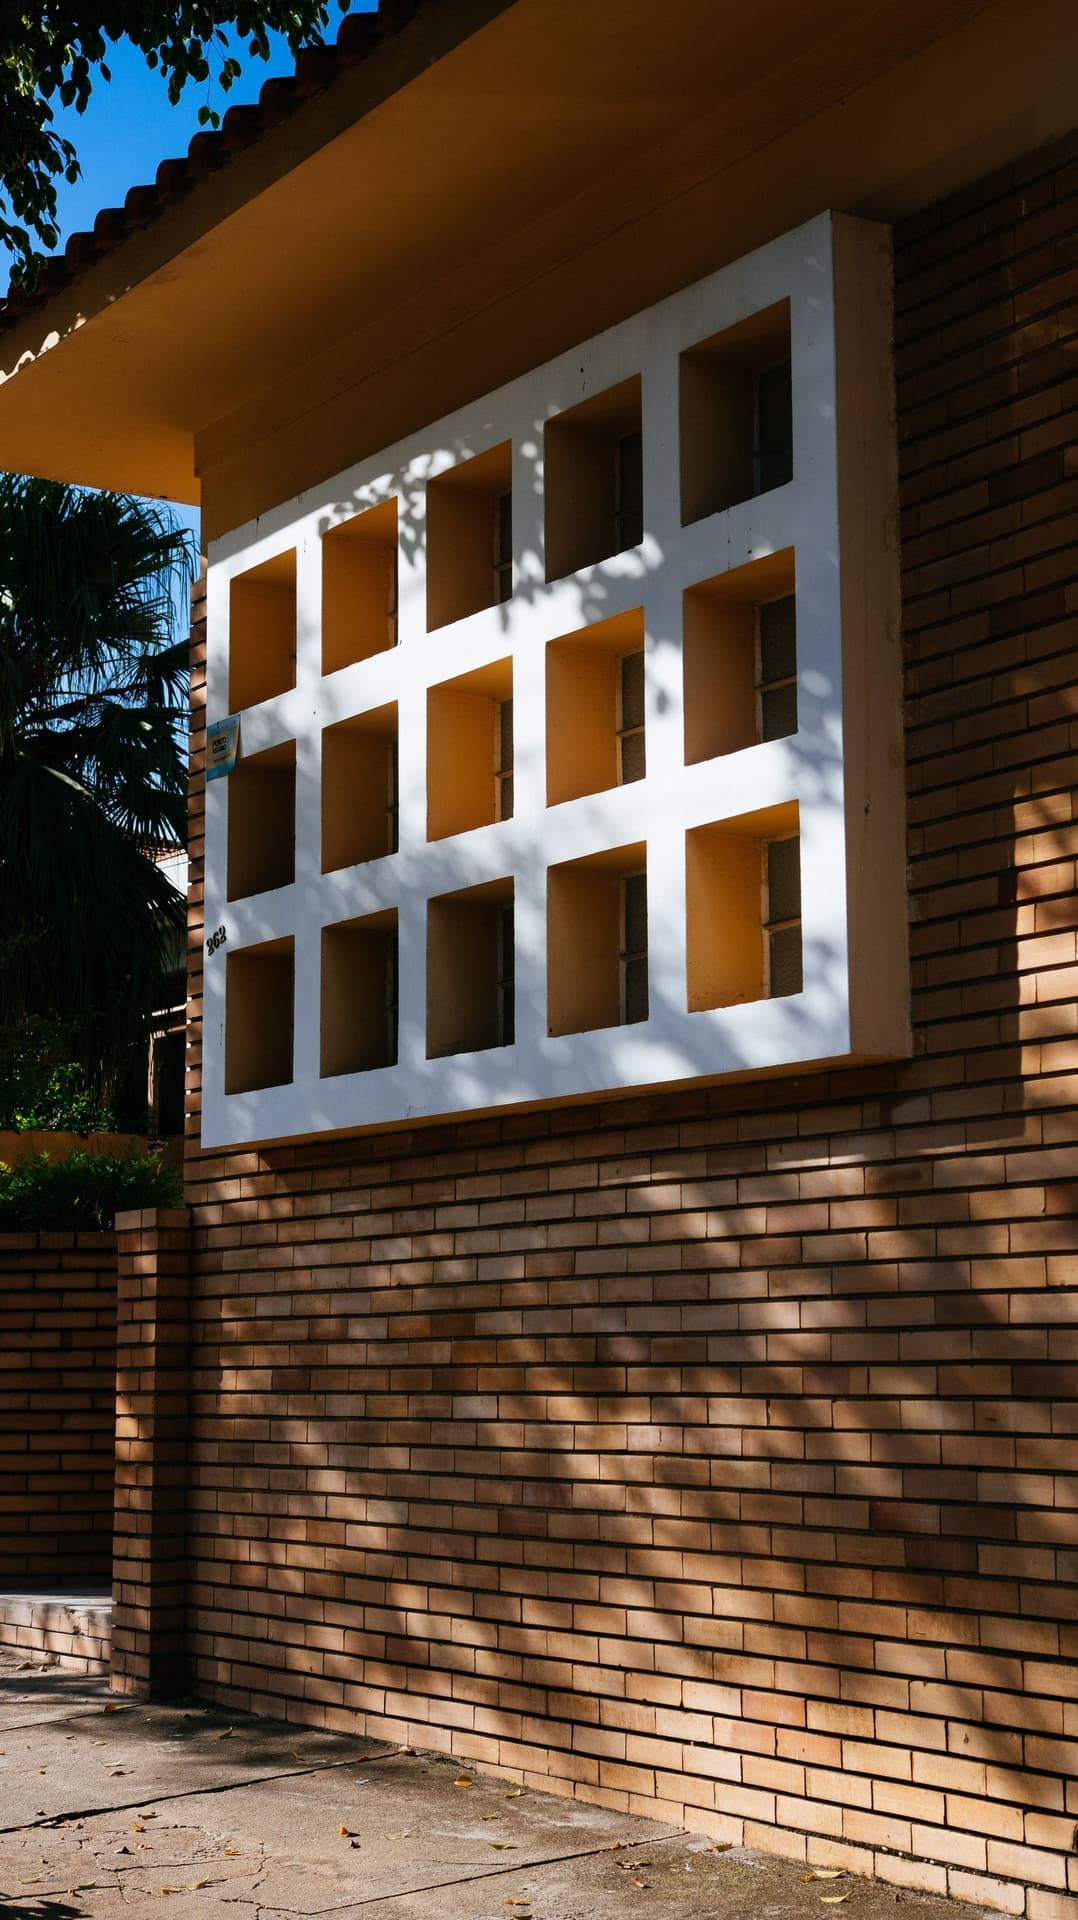
01 / 07ResidentialLisbon, Portugal2024
Kiln House
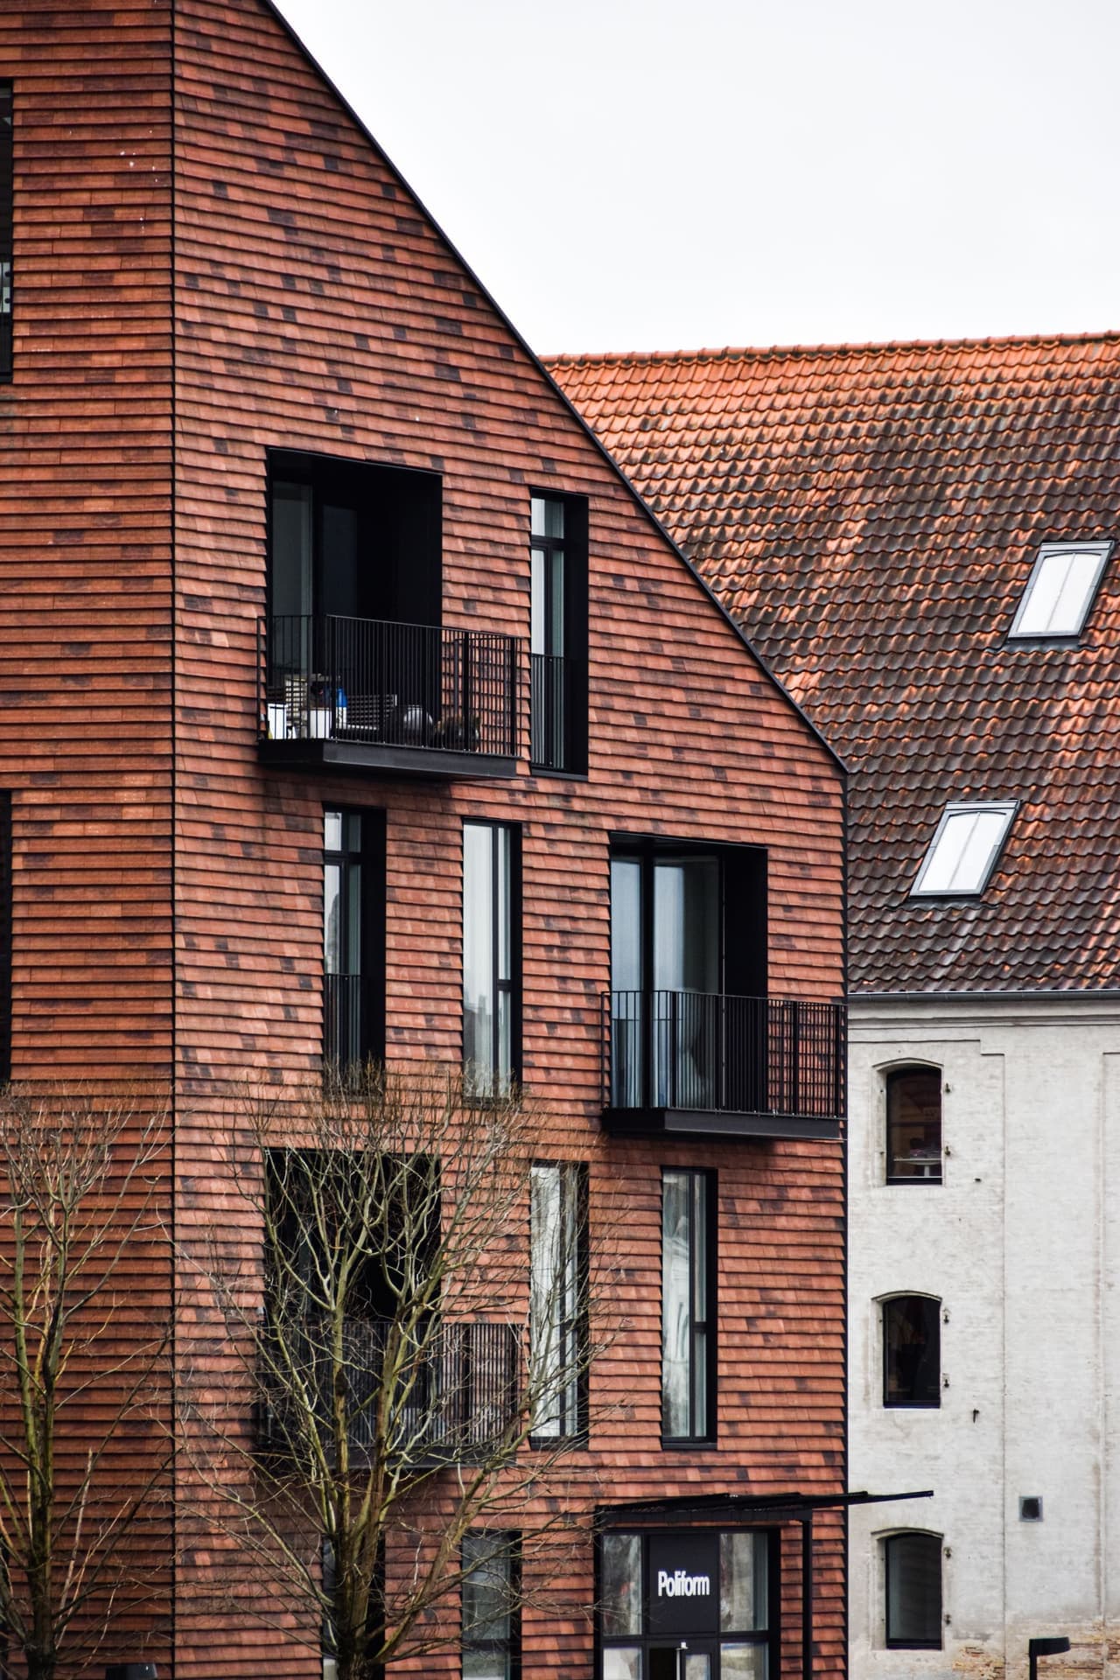
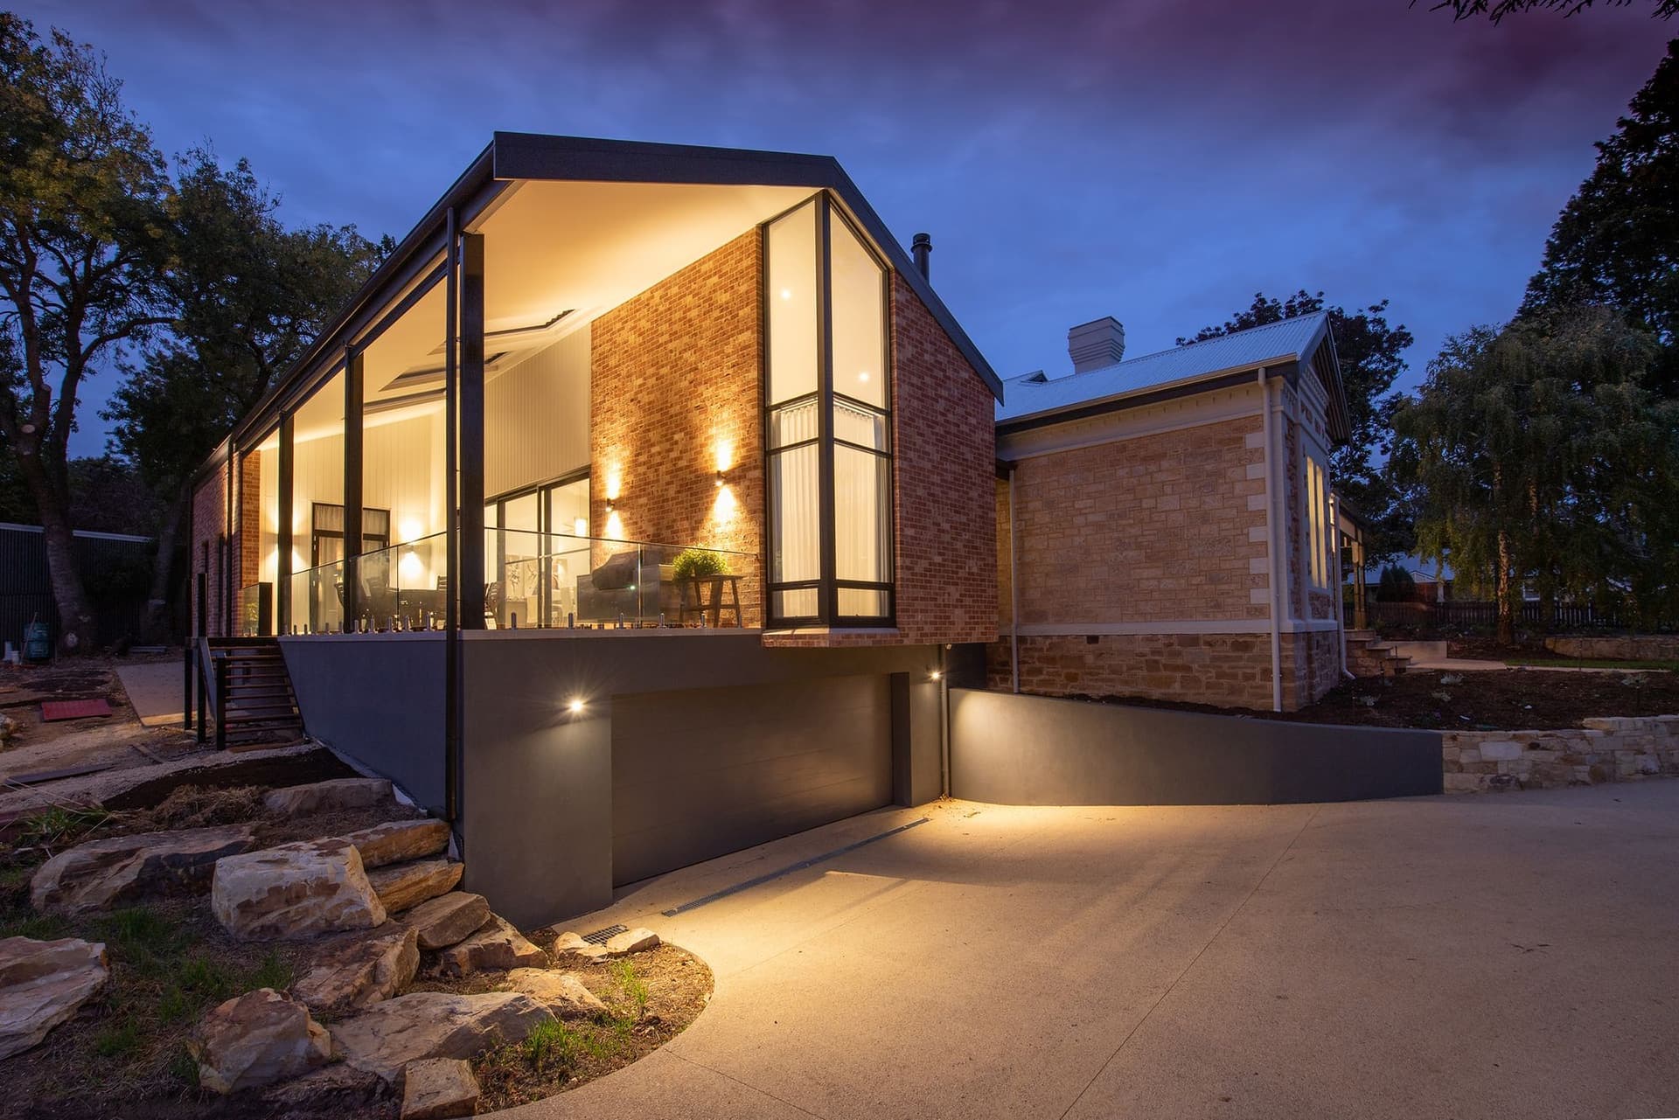
A courtyard house built from reclaimed brick, arranged around a single lime tree that predates the street.
Architecture studioEst. 2012Bengaluru & worldwide
Arcsmith designs houses, cultural buildings, workplaces and whole neighbourhoods, and stays on site until the last stone is set.
Scroll to explore
01 — The studio
Arcsmith is a studio of architects, engineers and makers. We believe a building should be forged from its place: shaped by the light it receives, the material to hand and the people who will keep it. Our work spans a single room and a city block, and every project is drawn, prototyped and supervised by the same team from first sketch to final inspection.
120+
Projects delivered
14
Years in practice
32
Awards and shortlists
9
Countries
02Selected work
01 / 07ResidentialLisbon, Portugal2024
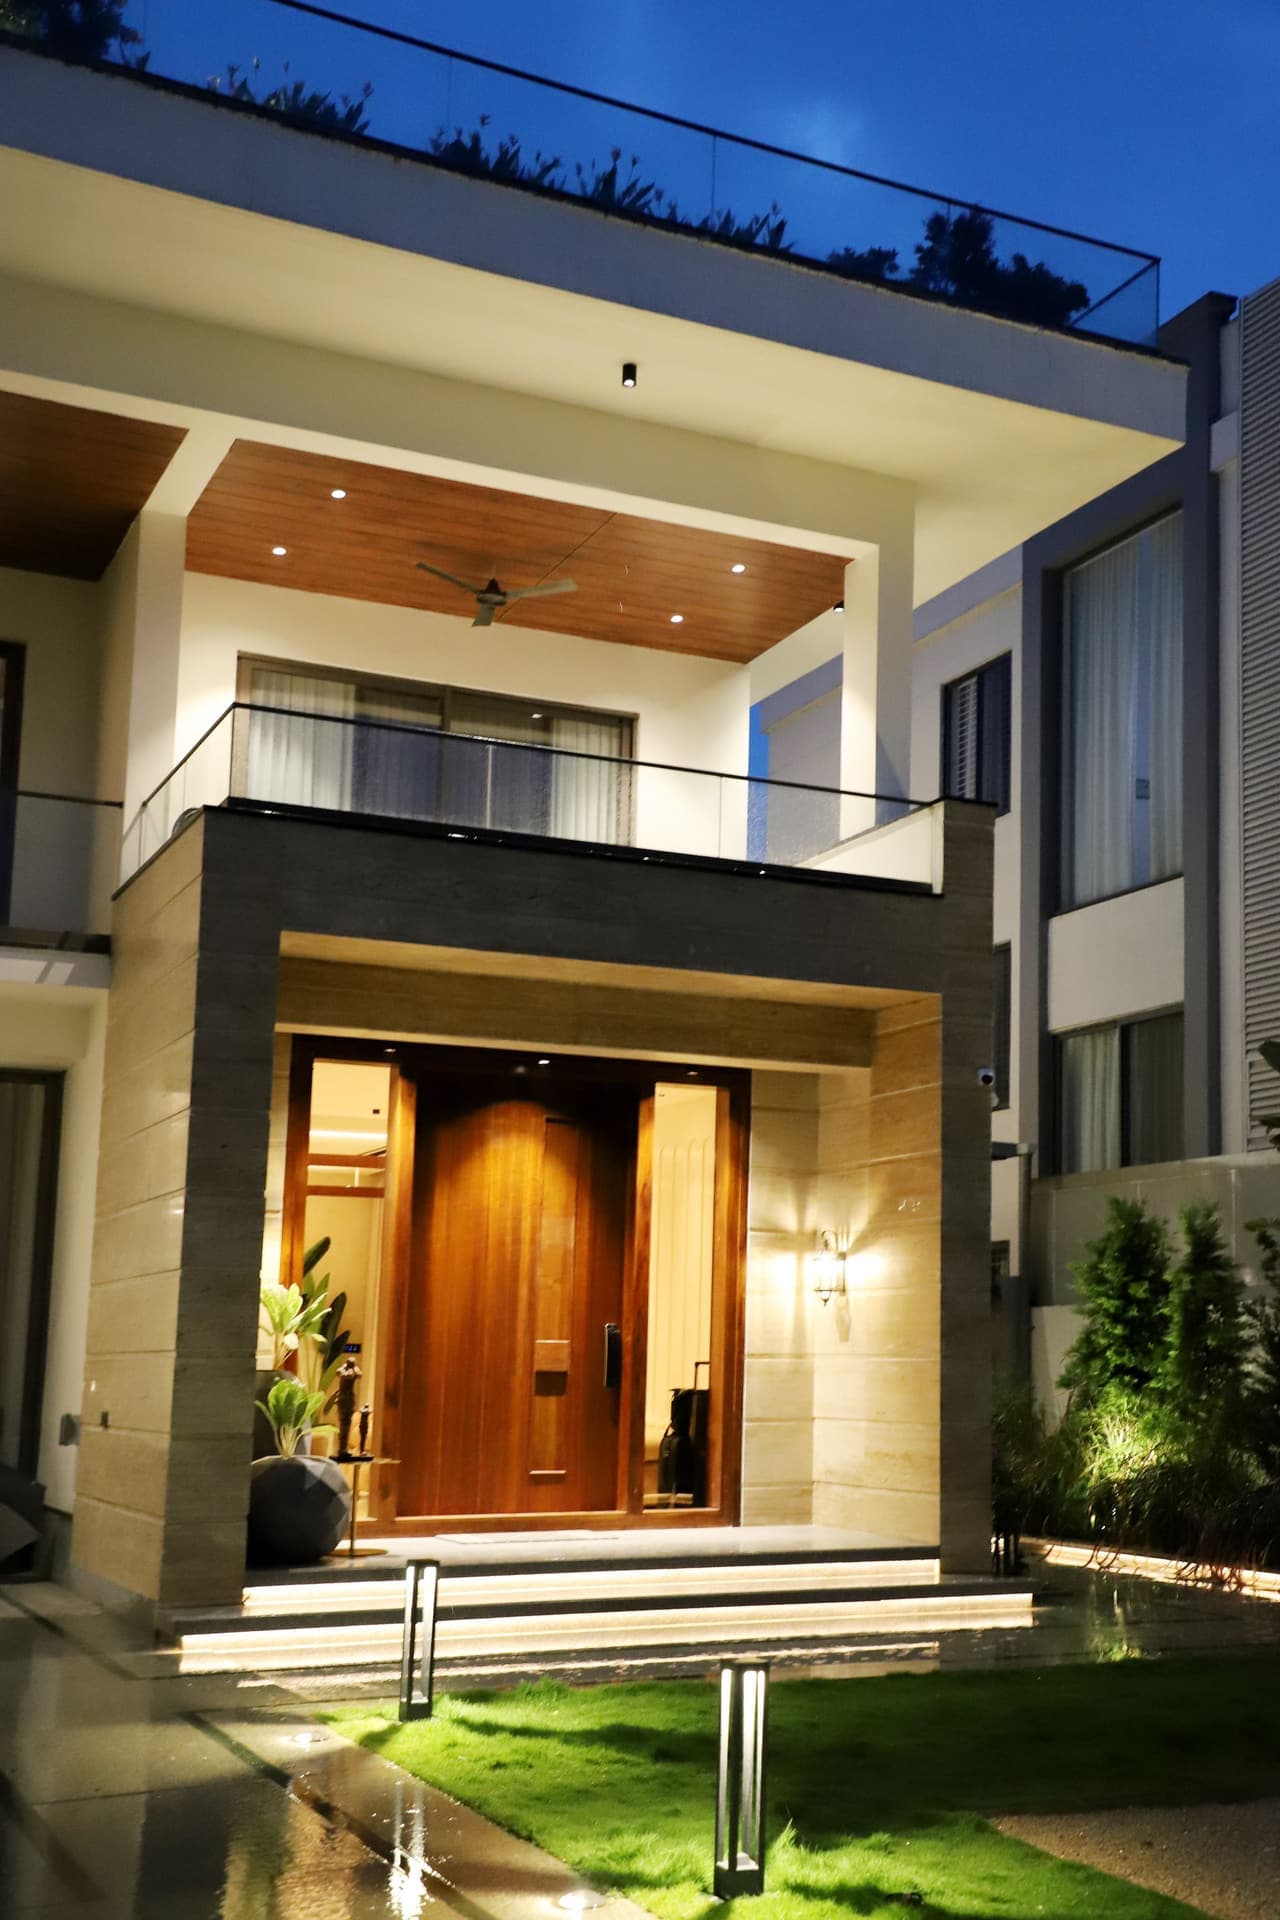
A courtyard house built from reclaimed brick, arranged around a single lime tree that predates the street.
02 / 07CommercialSingapore, Singapore2023
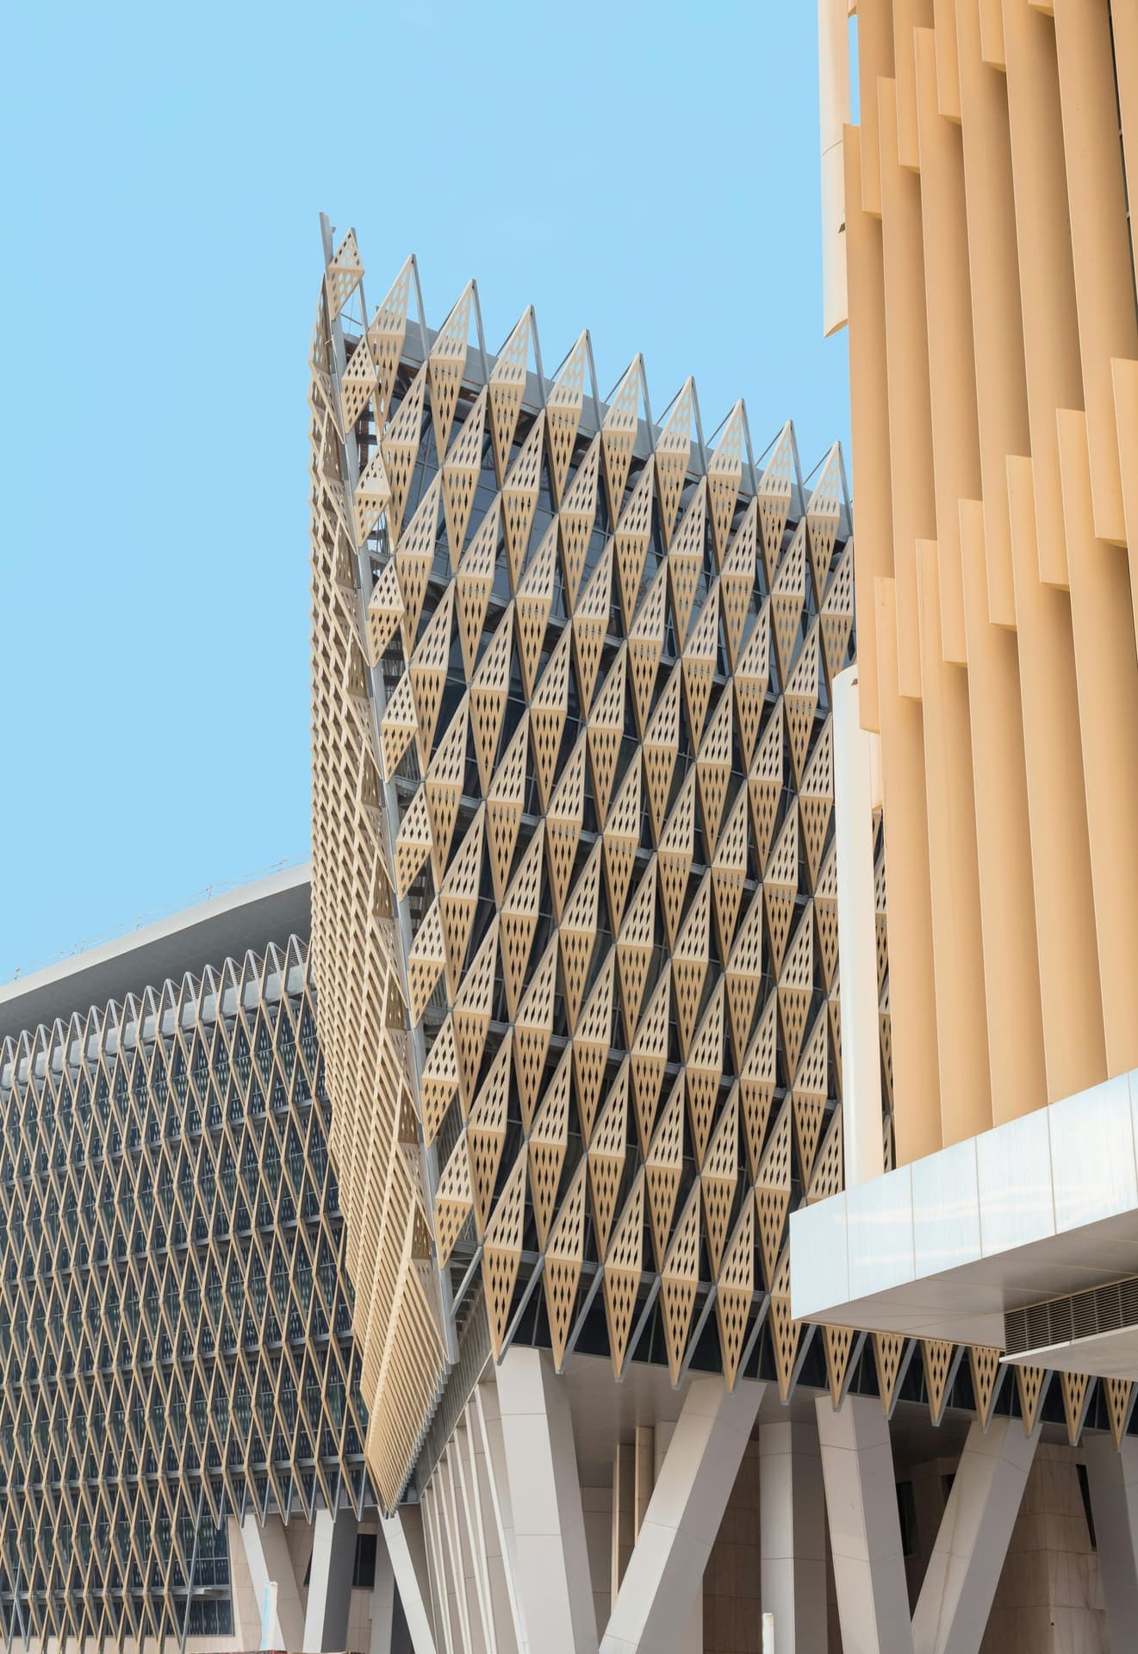
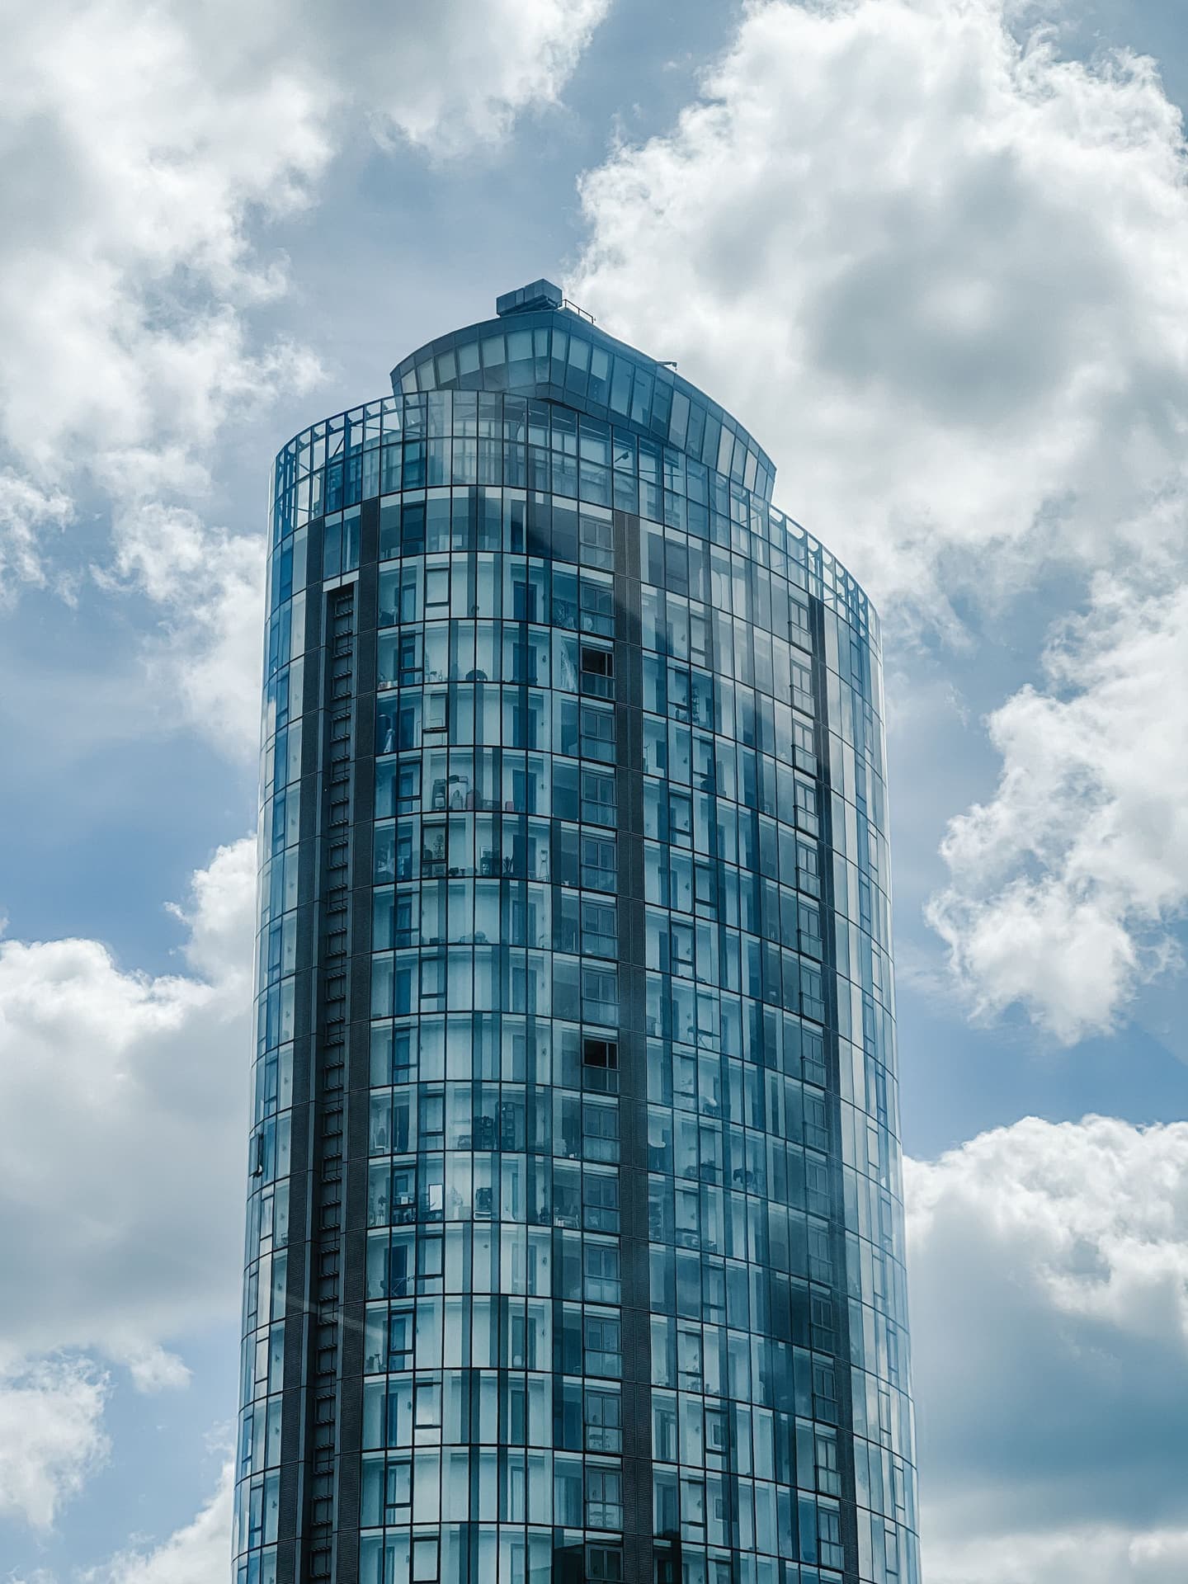
A 32-storey workplace tower whose double skin of perforated aluminium opens and closes with the sun.
03 / 07CulturalOslo, Norway2022
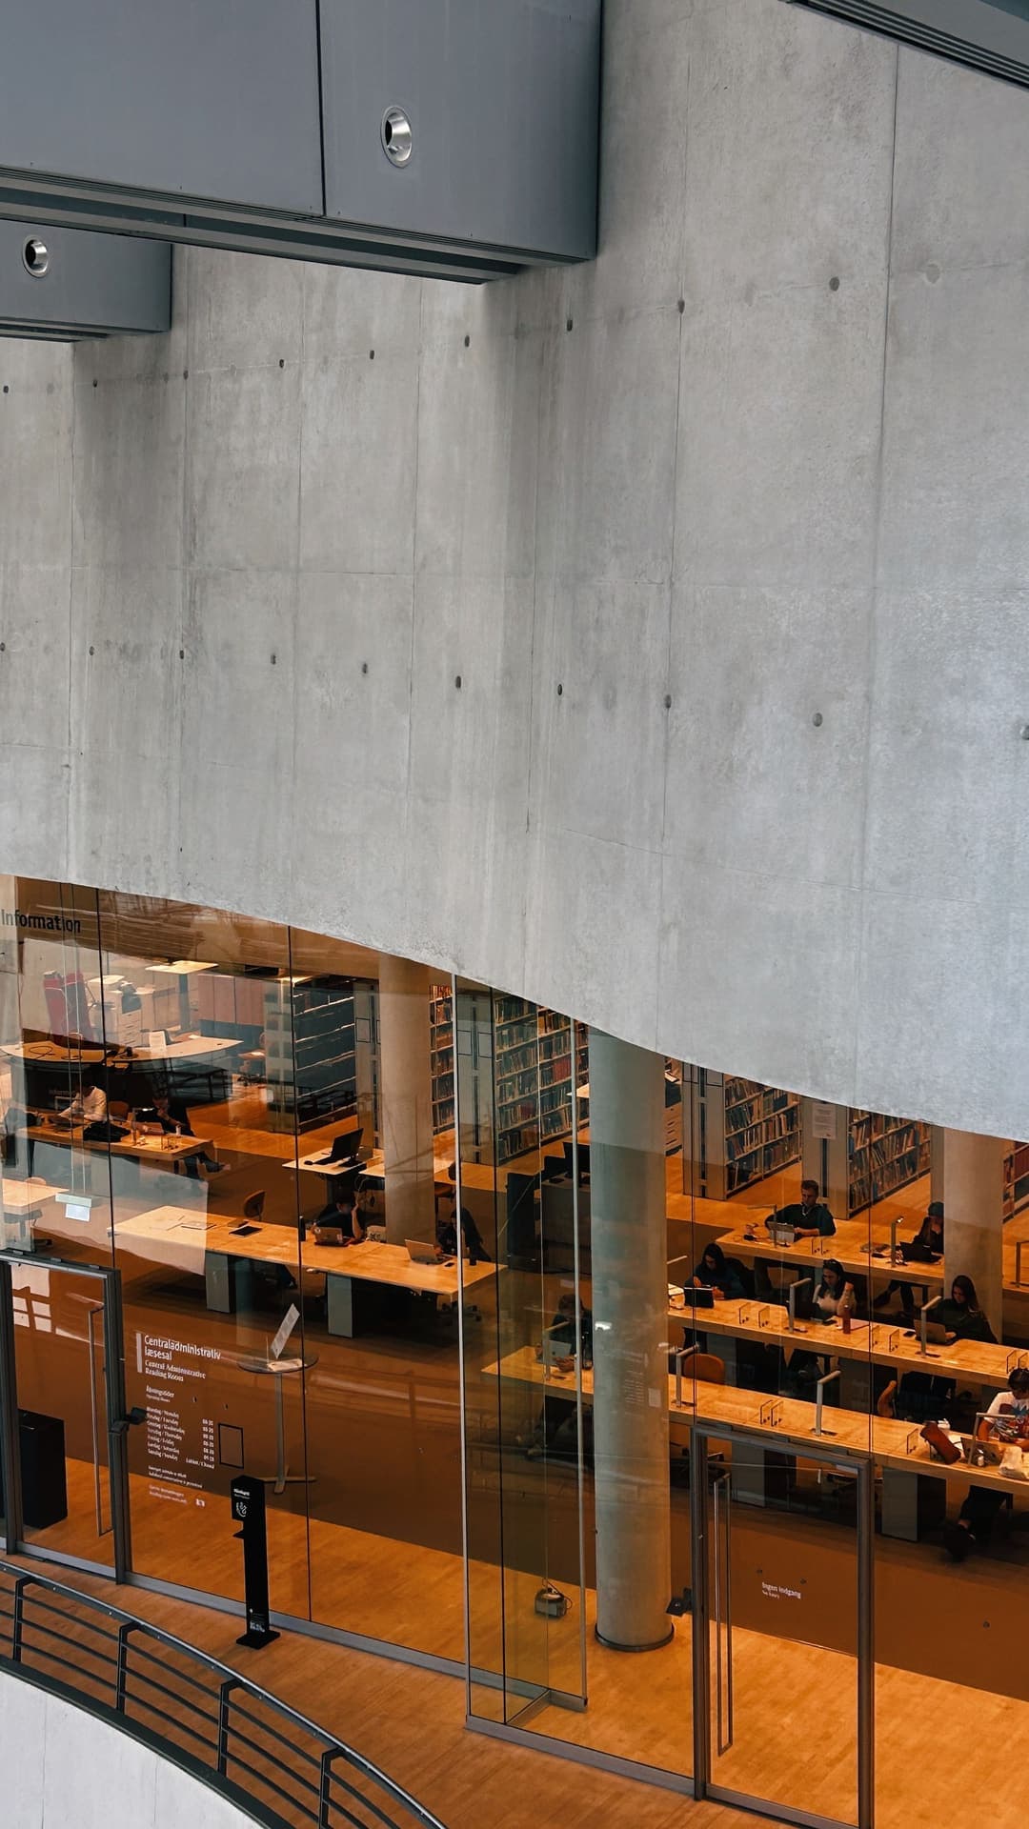
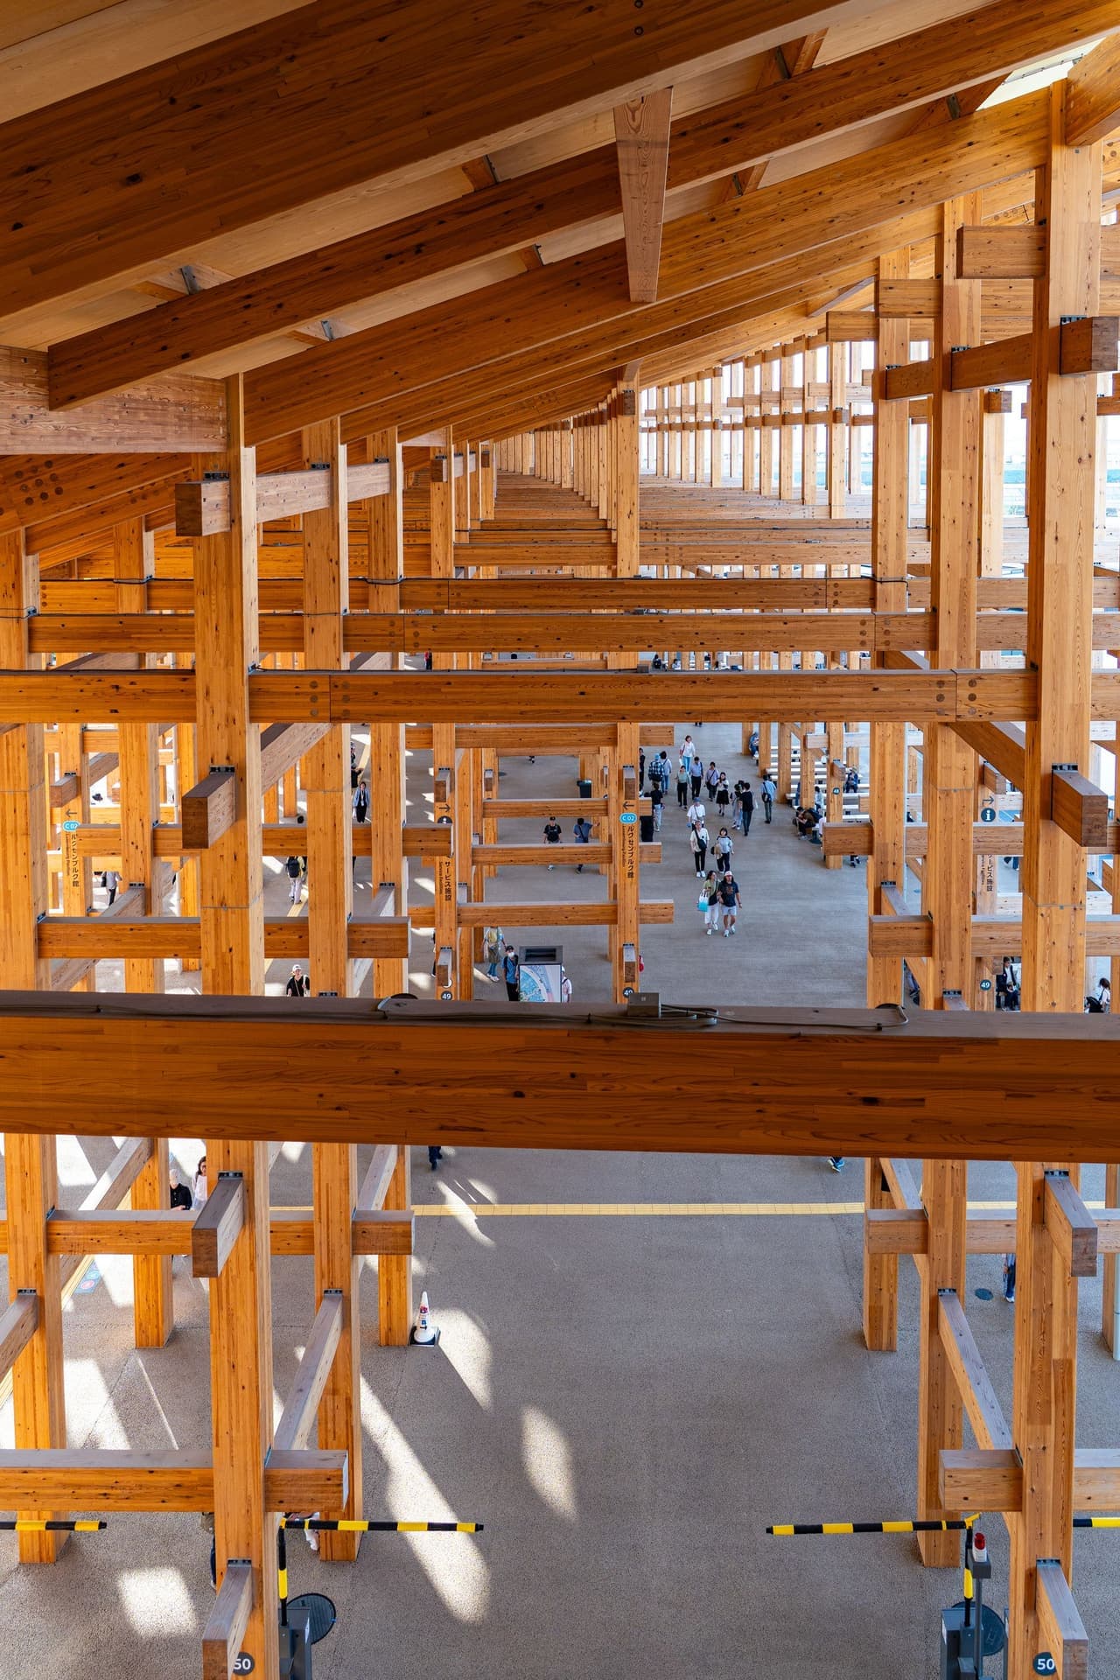
A timber reading room stacked above a covered market hall, won in open competition.
04 / 07CulturalKyoto, Japan2024
A charred-cedar tea pavilion for the craft biennale, assembled without a single mechanical fixing.
05 / 07UrbanManchester, United Kingdom2026
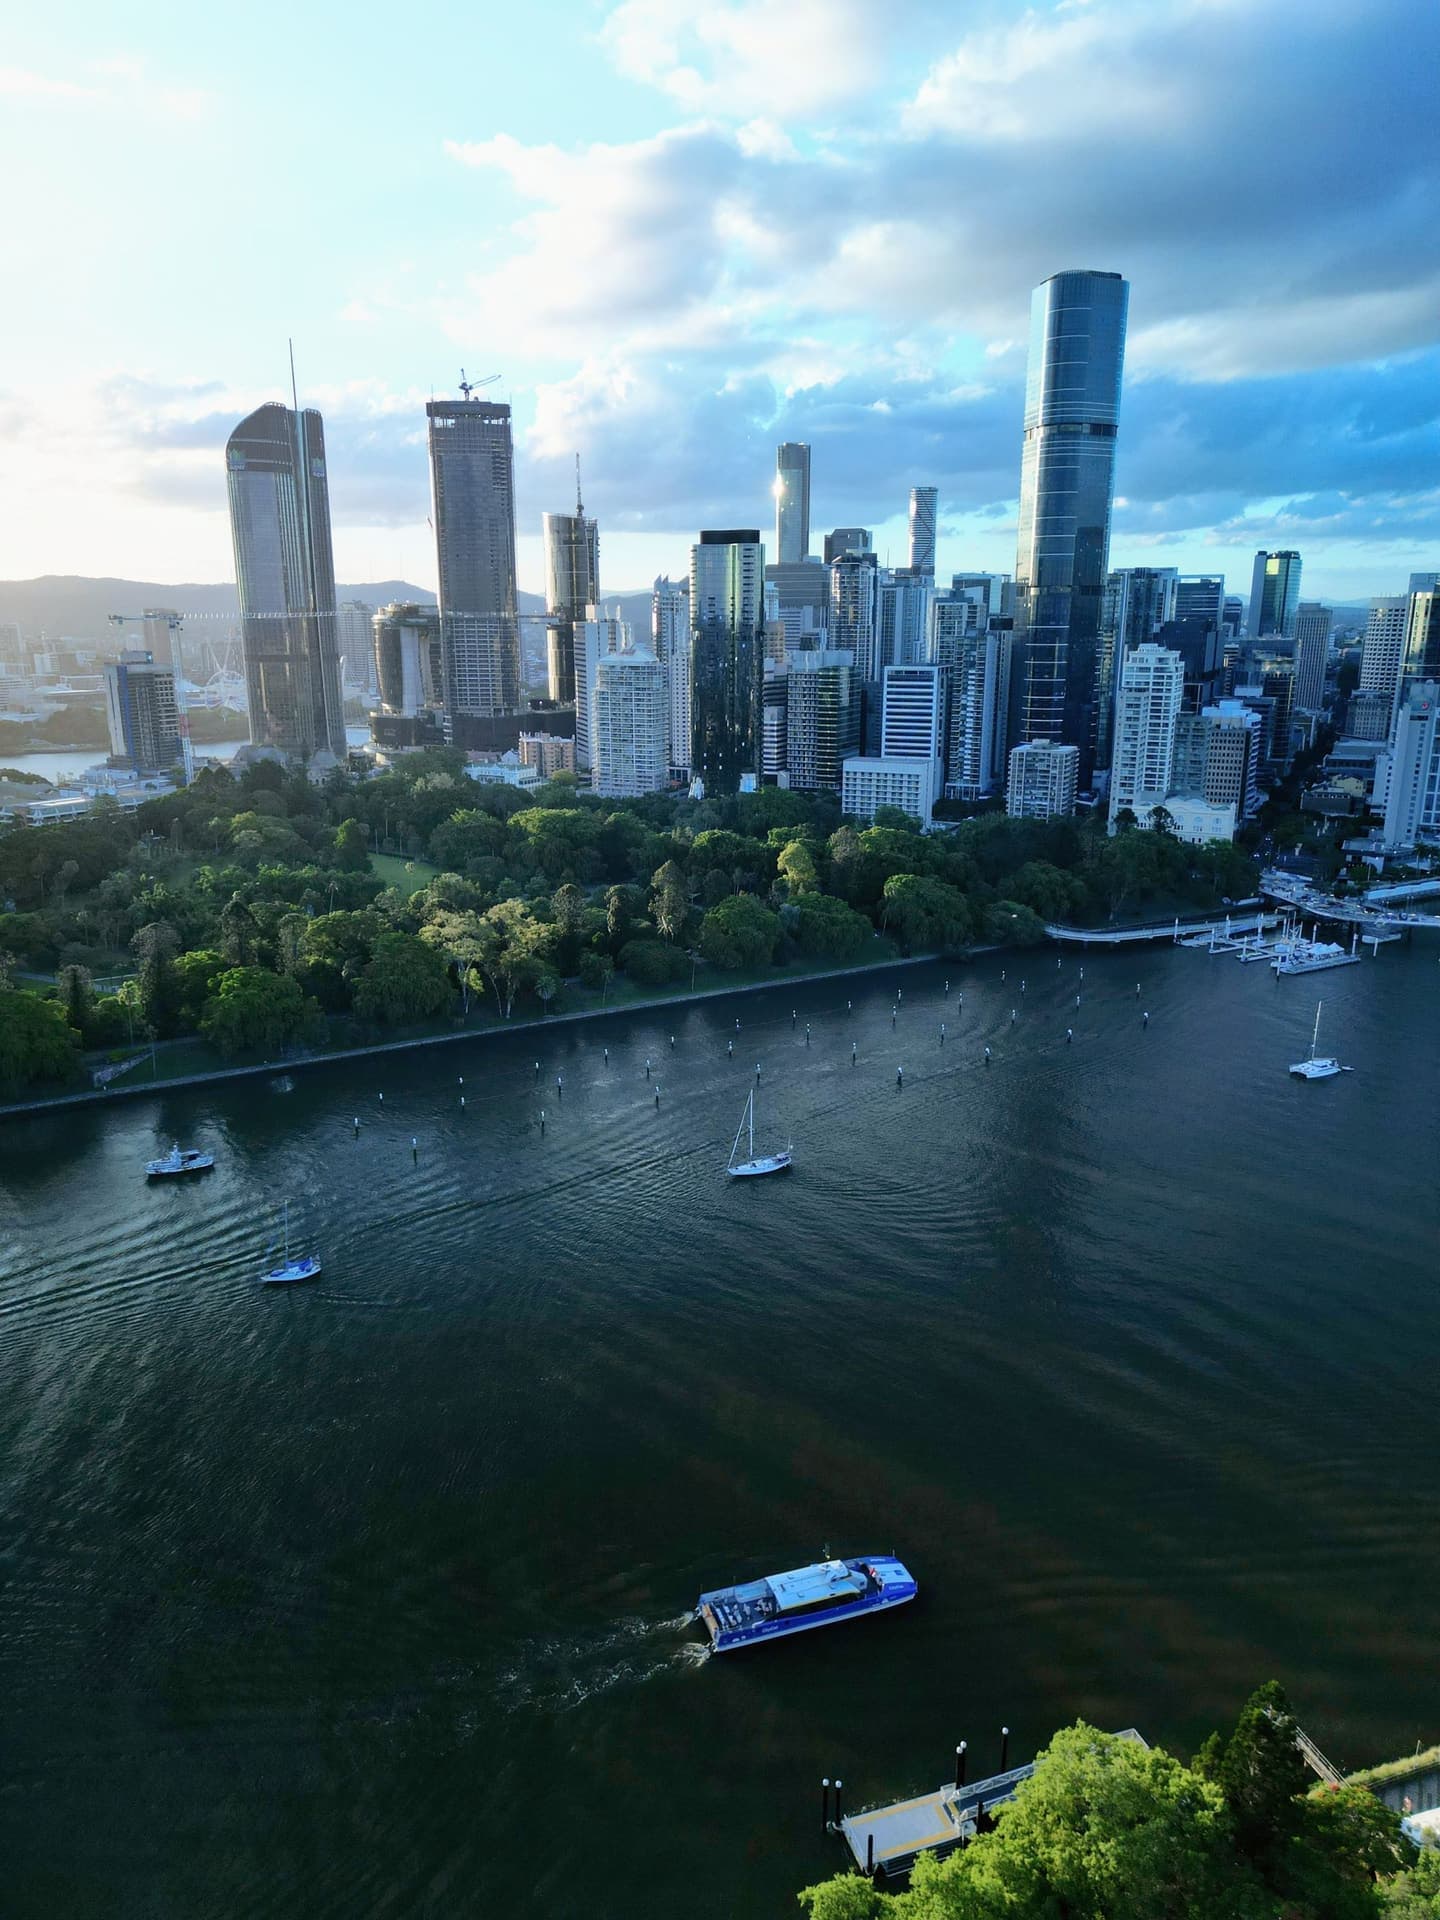
A masterplan for a former ironworks: 1,400 homes, a school and a linear park along a daylighted river.
06 / 07ResidentialAuckland, New Zealand2023
A house on a tidal inlet that stands on eleven legs and lets the water pass beneath it twice a day.
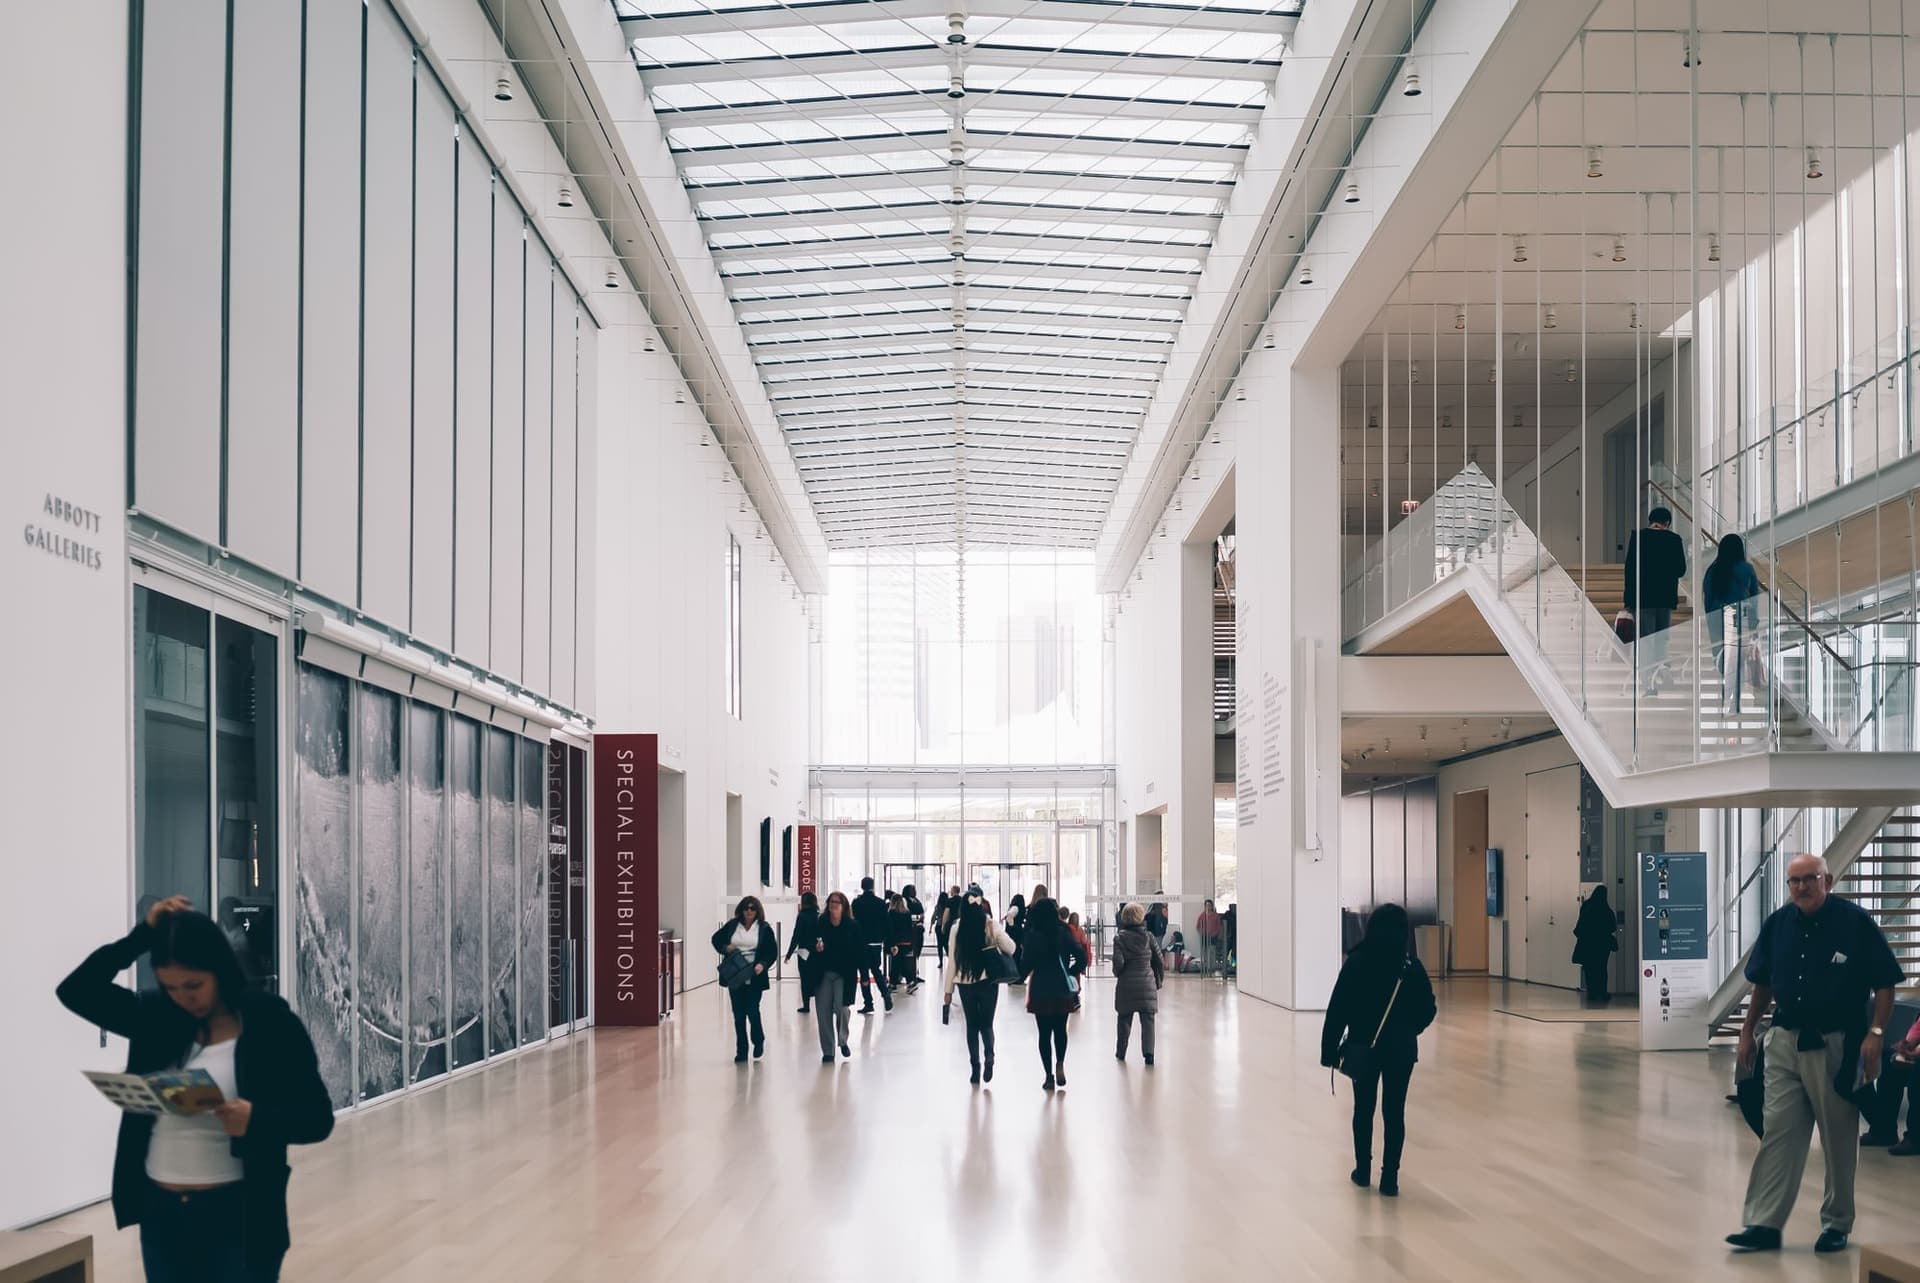
07 / 07CulturalMumbai, India2025
A gallery for contemporary ceramics hollowed out of a former grain warehouse in Ballard Estate.
03What we do
04The studio
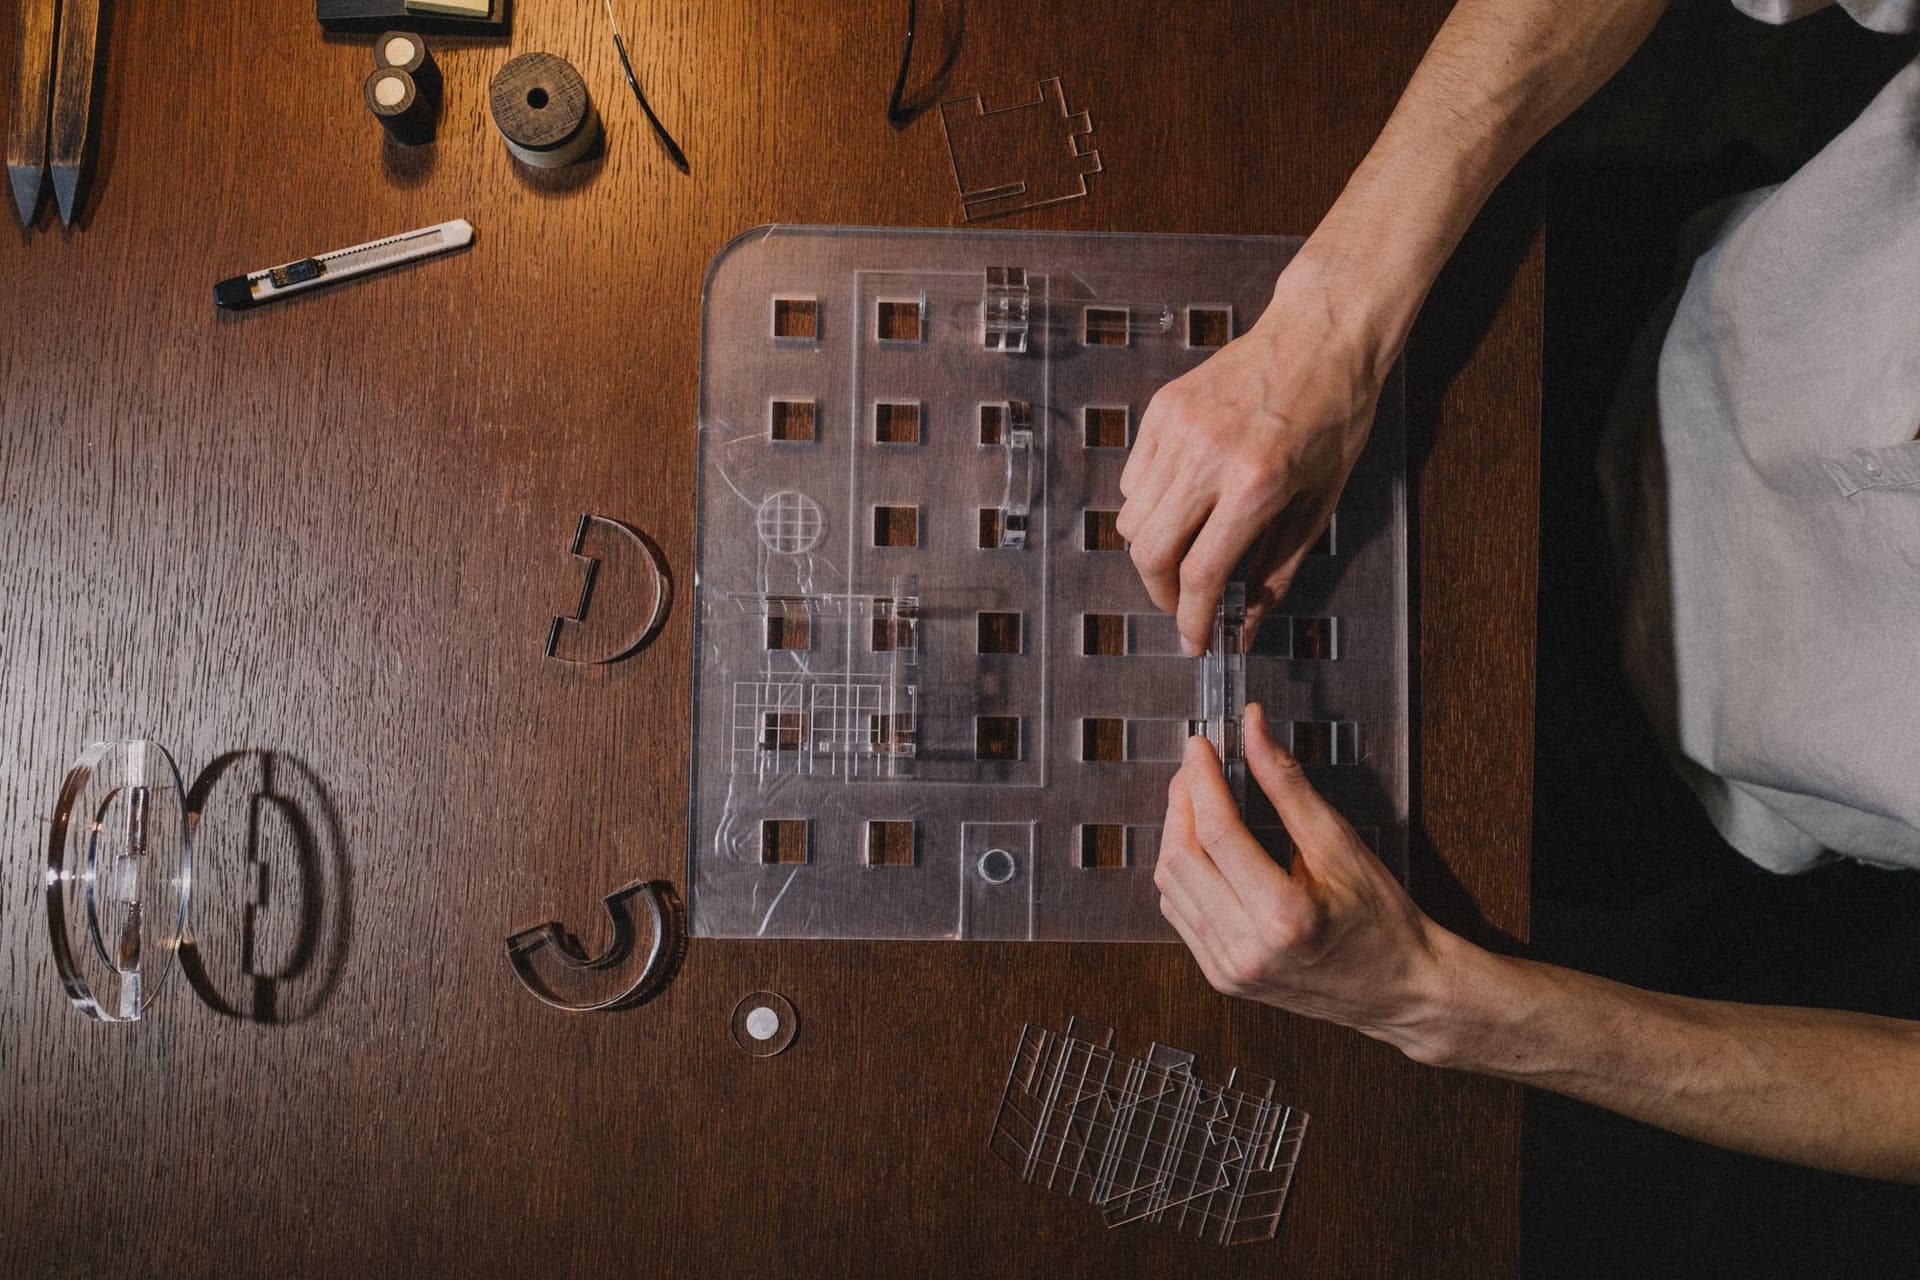
We work from a former kiln works on Foundry Street. Downstairs is a workshop where joints are cut, bricks are tested and every detail is built once before it is built for real. Upstairs, fourteen architects, engineers and makers share one long table.
We measure the tree before the plot. Site, climate and neighbours set the rules; the building follows.
Brick looks like brick and timber is allowed to weather. We specify what we would put our own name to.
Passive first, mechanical last, and every new part designed so that it could be taken down again.
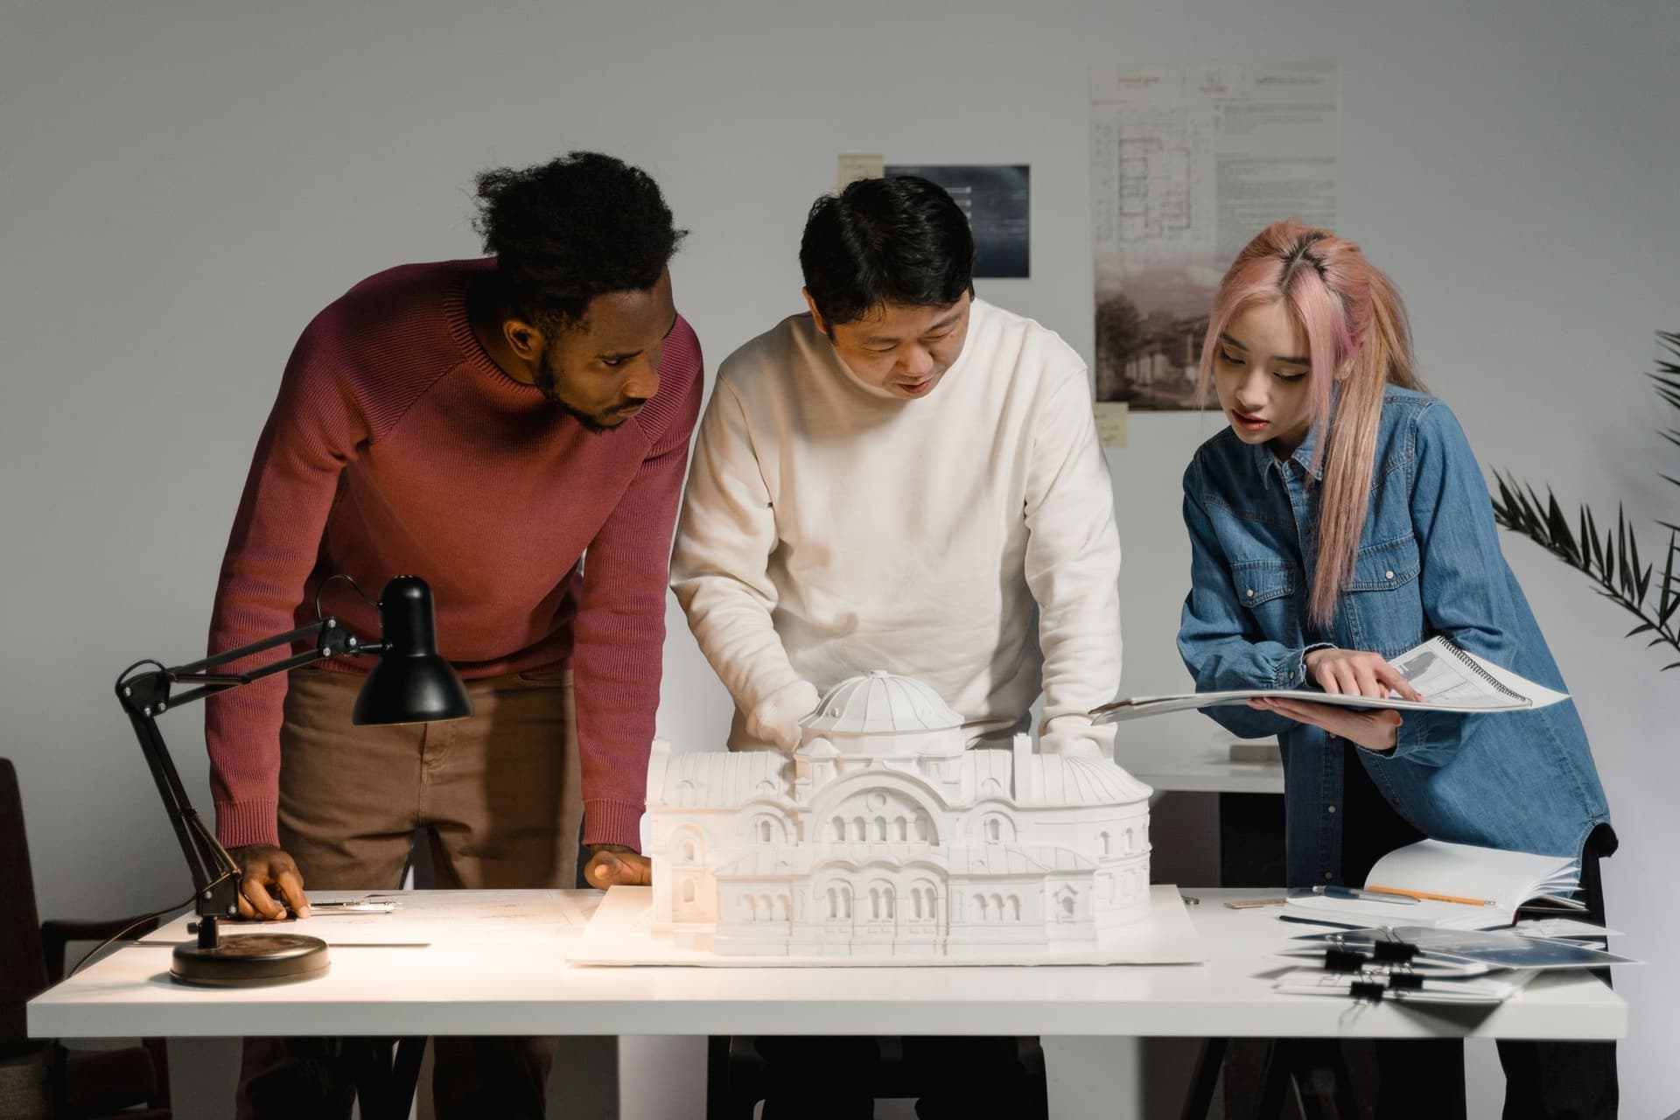
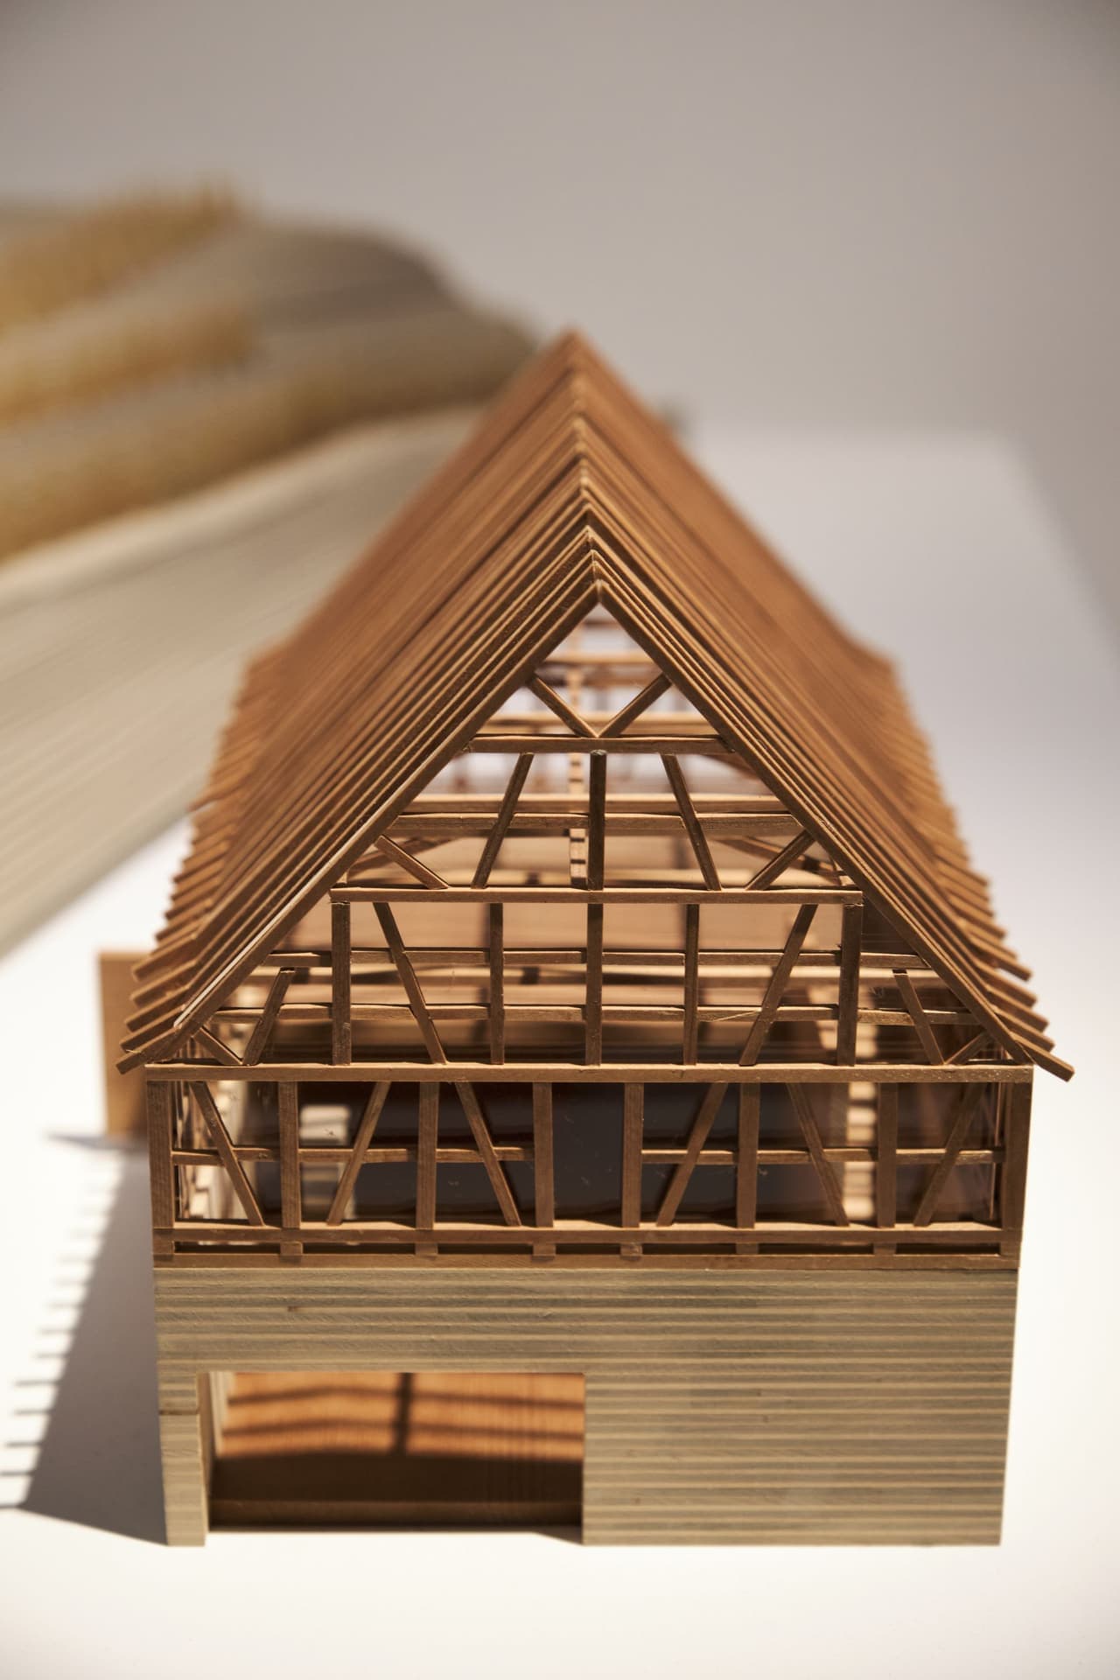
21 Foundry Street, the workshop floorFig. 04
05How we work
Brief, site and budget, in that order. We walk the site with you before we draw a line, and we write the brief together.
Concept options on trace and in the model. Two or three directions, tested against light, cost and planning, until one earns its keep.
Technical design, prototypes in the workshop, and a tender package detailed enough that the builder's questions are few.
Weekly site presence through construction, a handover you can read, and a visit one year on to learn what we got right.
06In their words
“They measured the tree before they measured the plot. Everything about the house follows from that decision, and we live in it every day.”
Sofia and Rui Almeida
Clients, Kiln House
“Arcsmith delivered a tower that our tenants talk about. The sky gardens are always full, and the energy numbers are the best in our portfolio.”
Daniel Chua
Development Director, Meridian Holdings
“The library tripled our footfall. Most visitors never borrow a book. That was the point, and they understood it before we did.”
Kari Solberg
Head of Culture, Halden Municipality