ProjectsCommercialSingapore2023
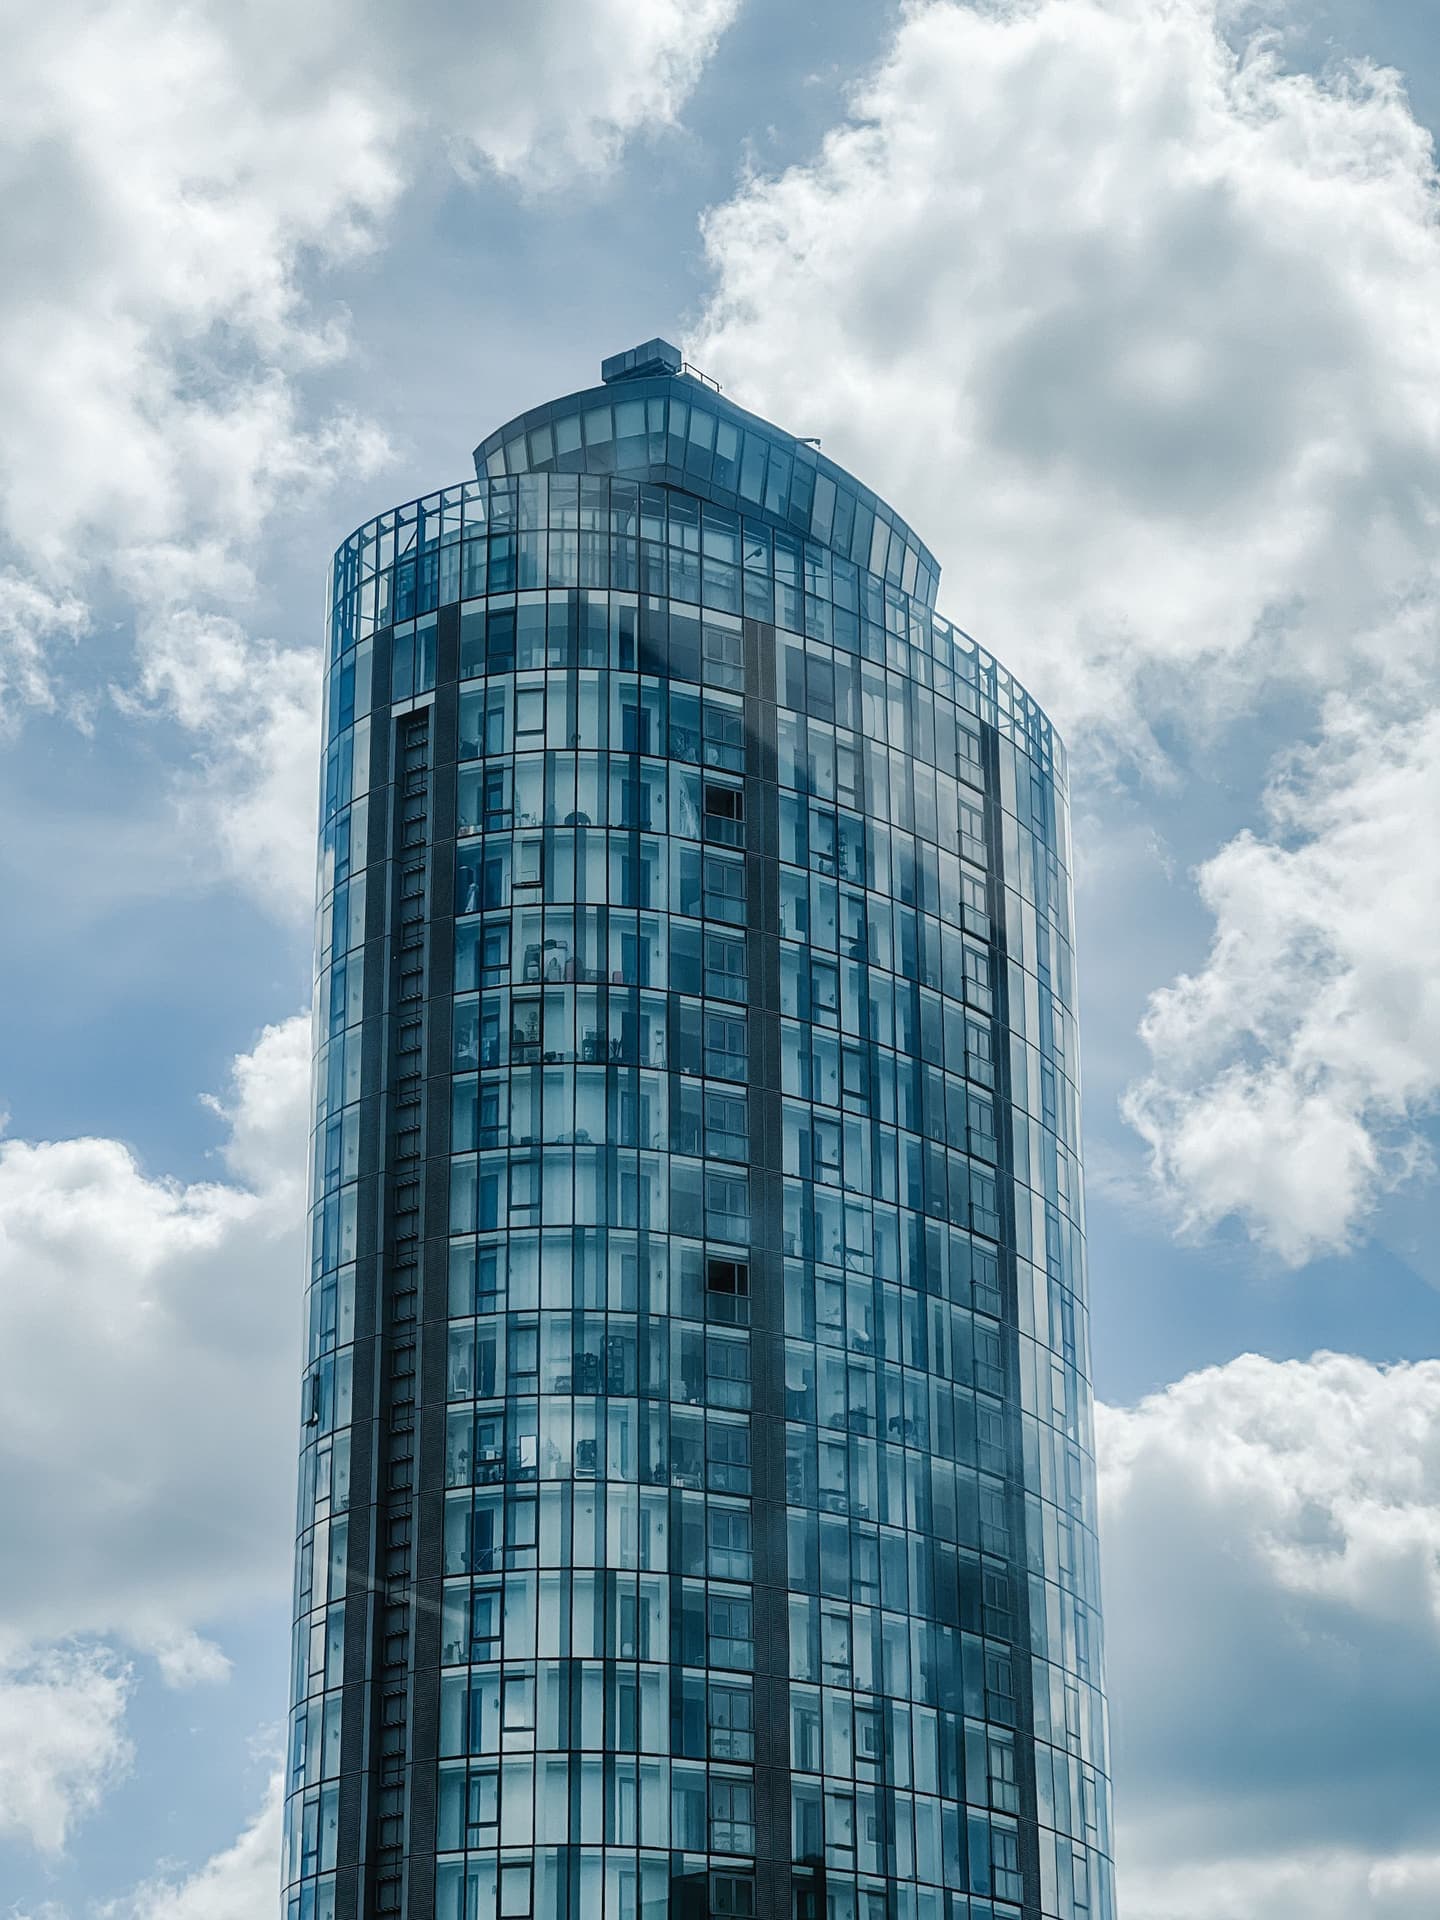
Meridian Tower
A 32-storey workplace tower whose double skin of perforated aluminium opens and closes with the sun.
- Location
- Singapore, Singapore
- Completion
- 2023
- Built area
- 38,000 m²
- Plot size
- 3,200 m²
- Status
- Completed
- Client
- Meridian Holdings
The project
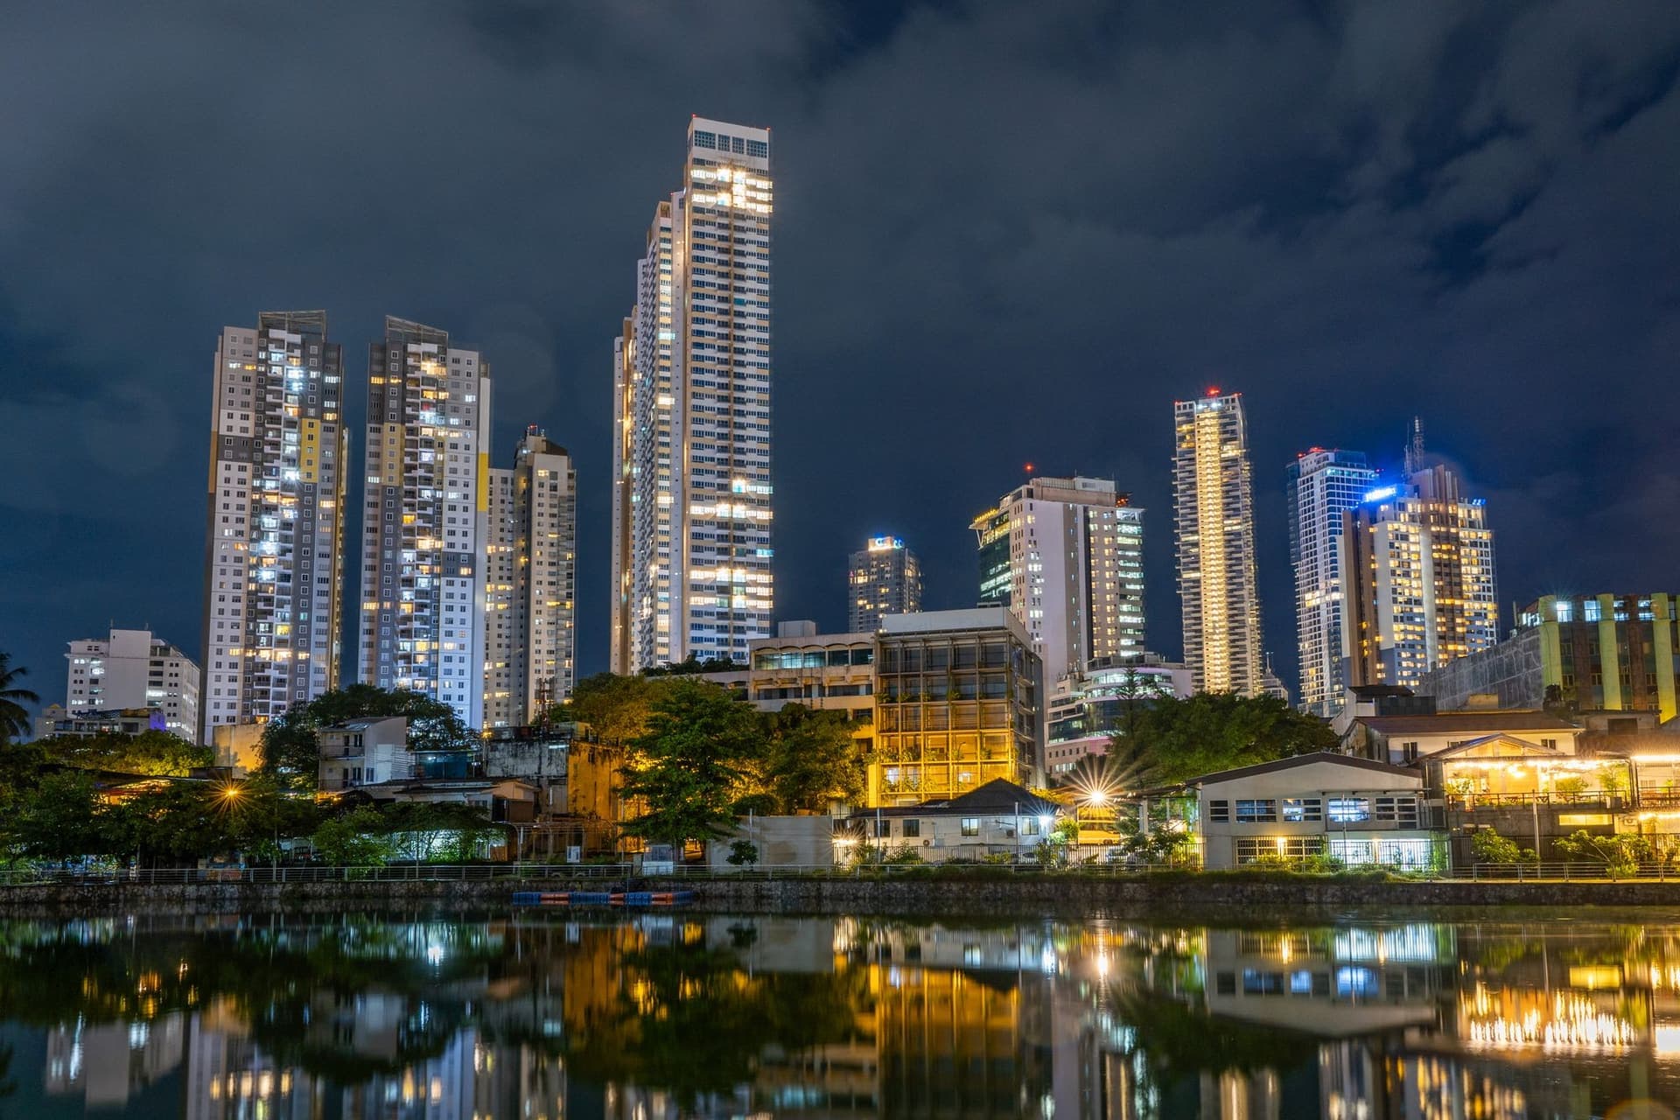
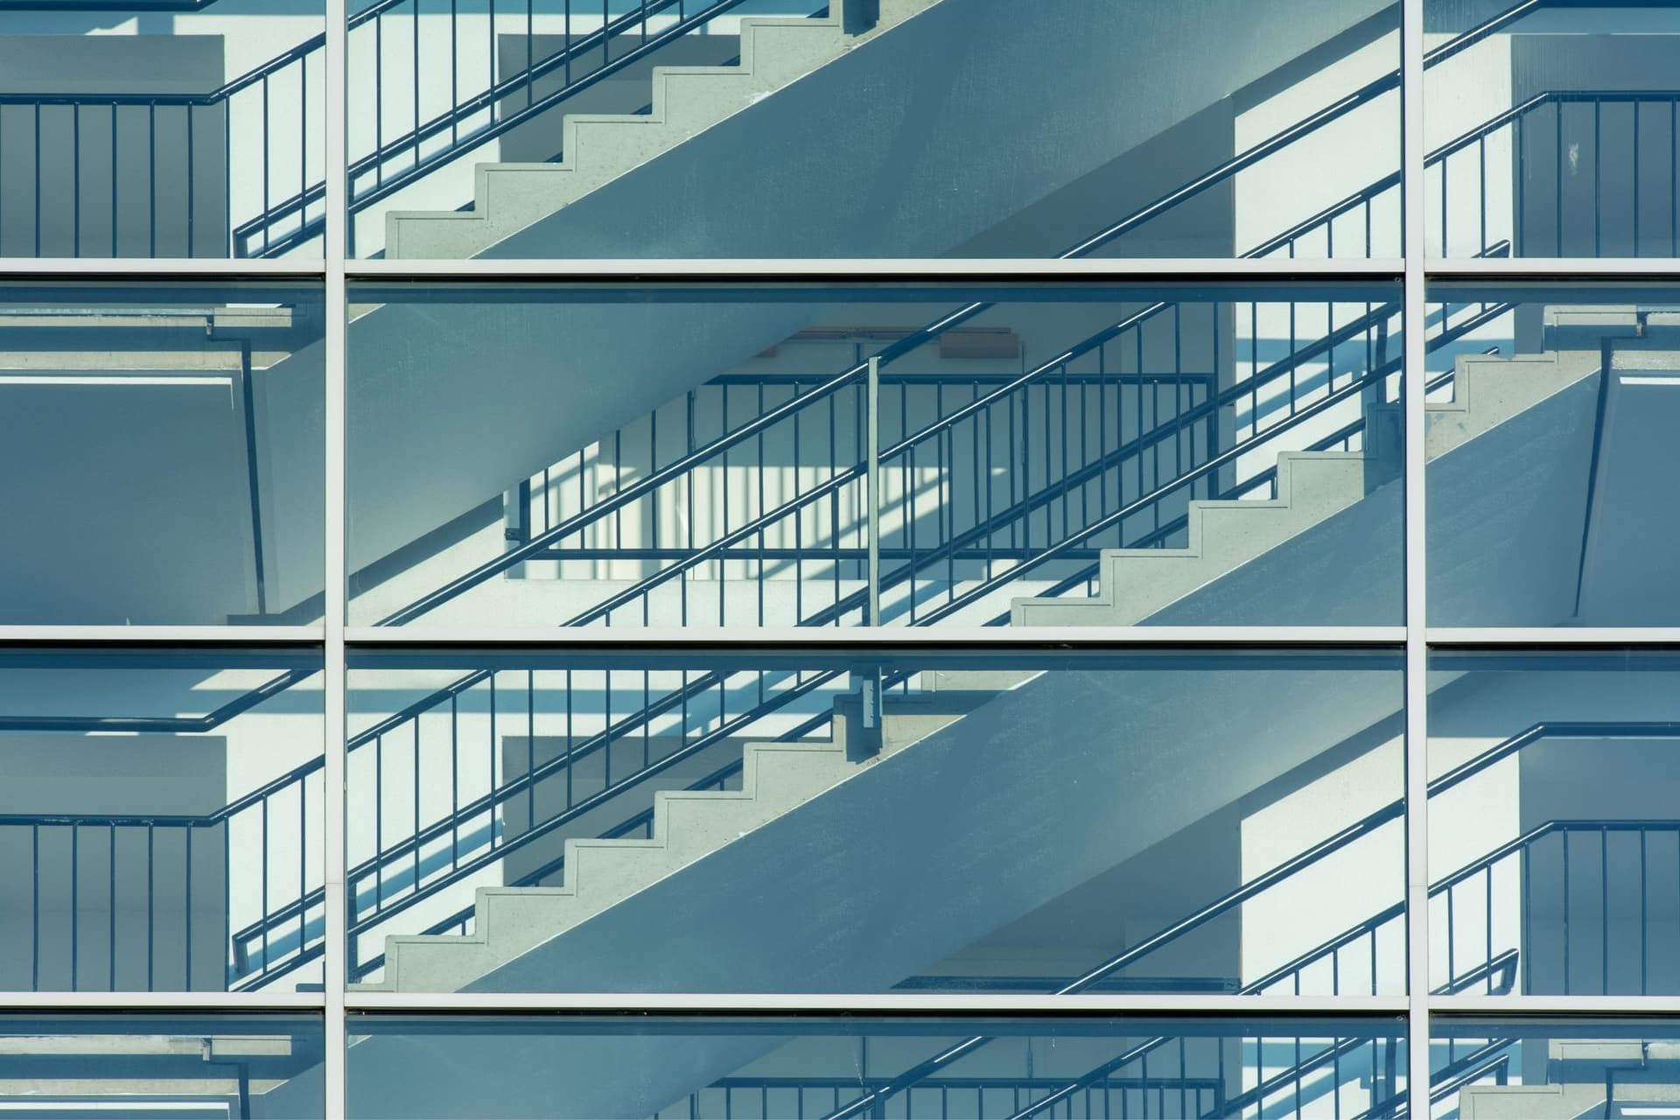
Meridian Tower stands at the corner of Robinson Road, where the financial district meets the shophouses of Tanjong Pagar. The site demanded density; the climate demanded shade. The tower resolves both with a facade that behaves like a woven screen, denser on the west and almost transparent to the north.
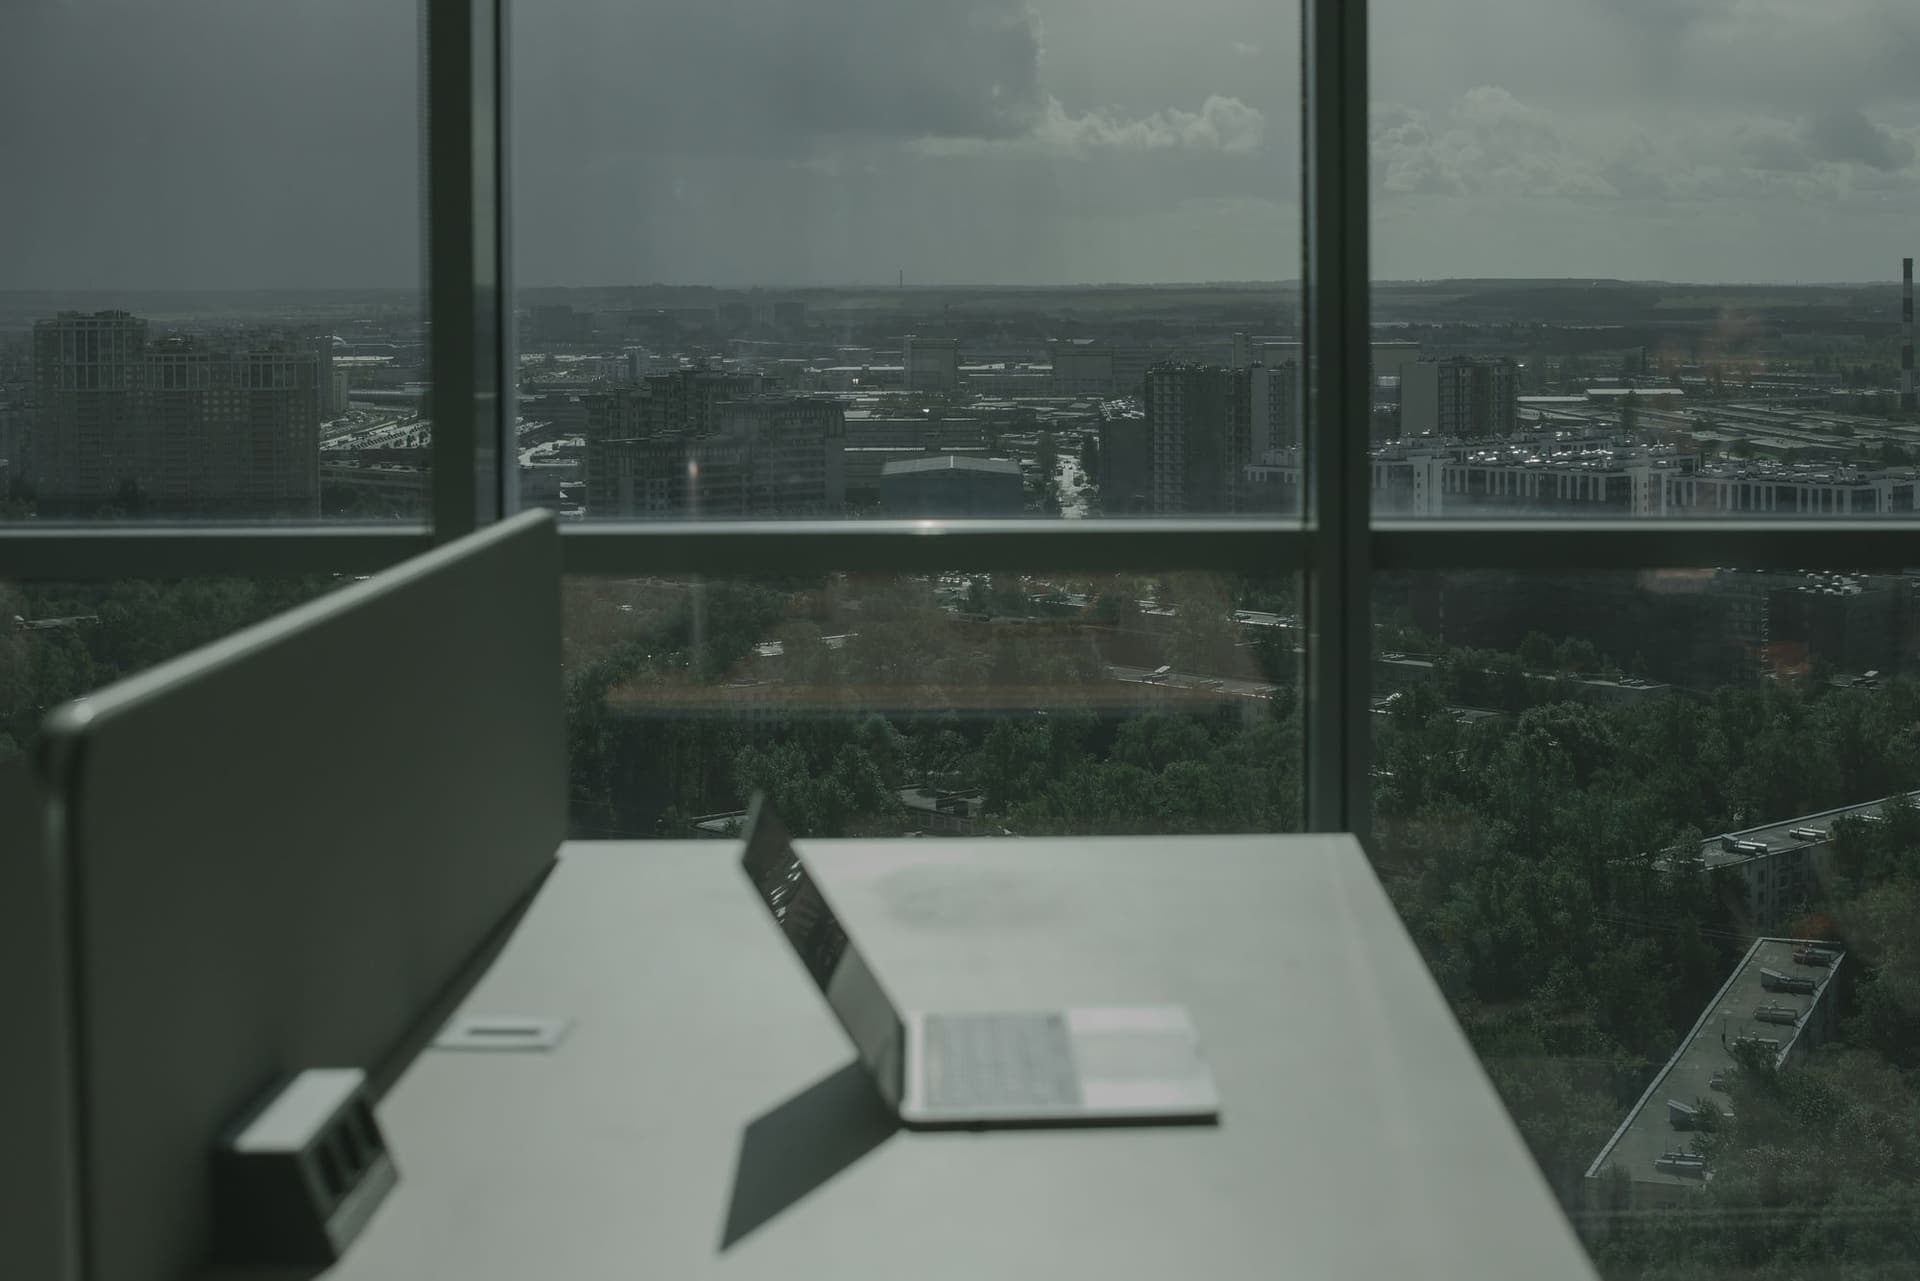
Each floor plate is a clear span of 18 metres around a slender core, so tenants can plan open workspaces or cellular offices without touching the structure. Sky gardens every eight floors break the tower into four stacked neighbourhoods with their own terraces and lifts.
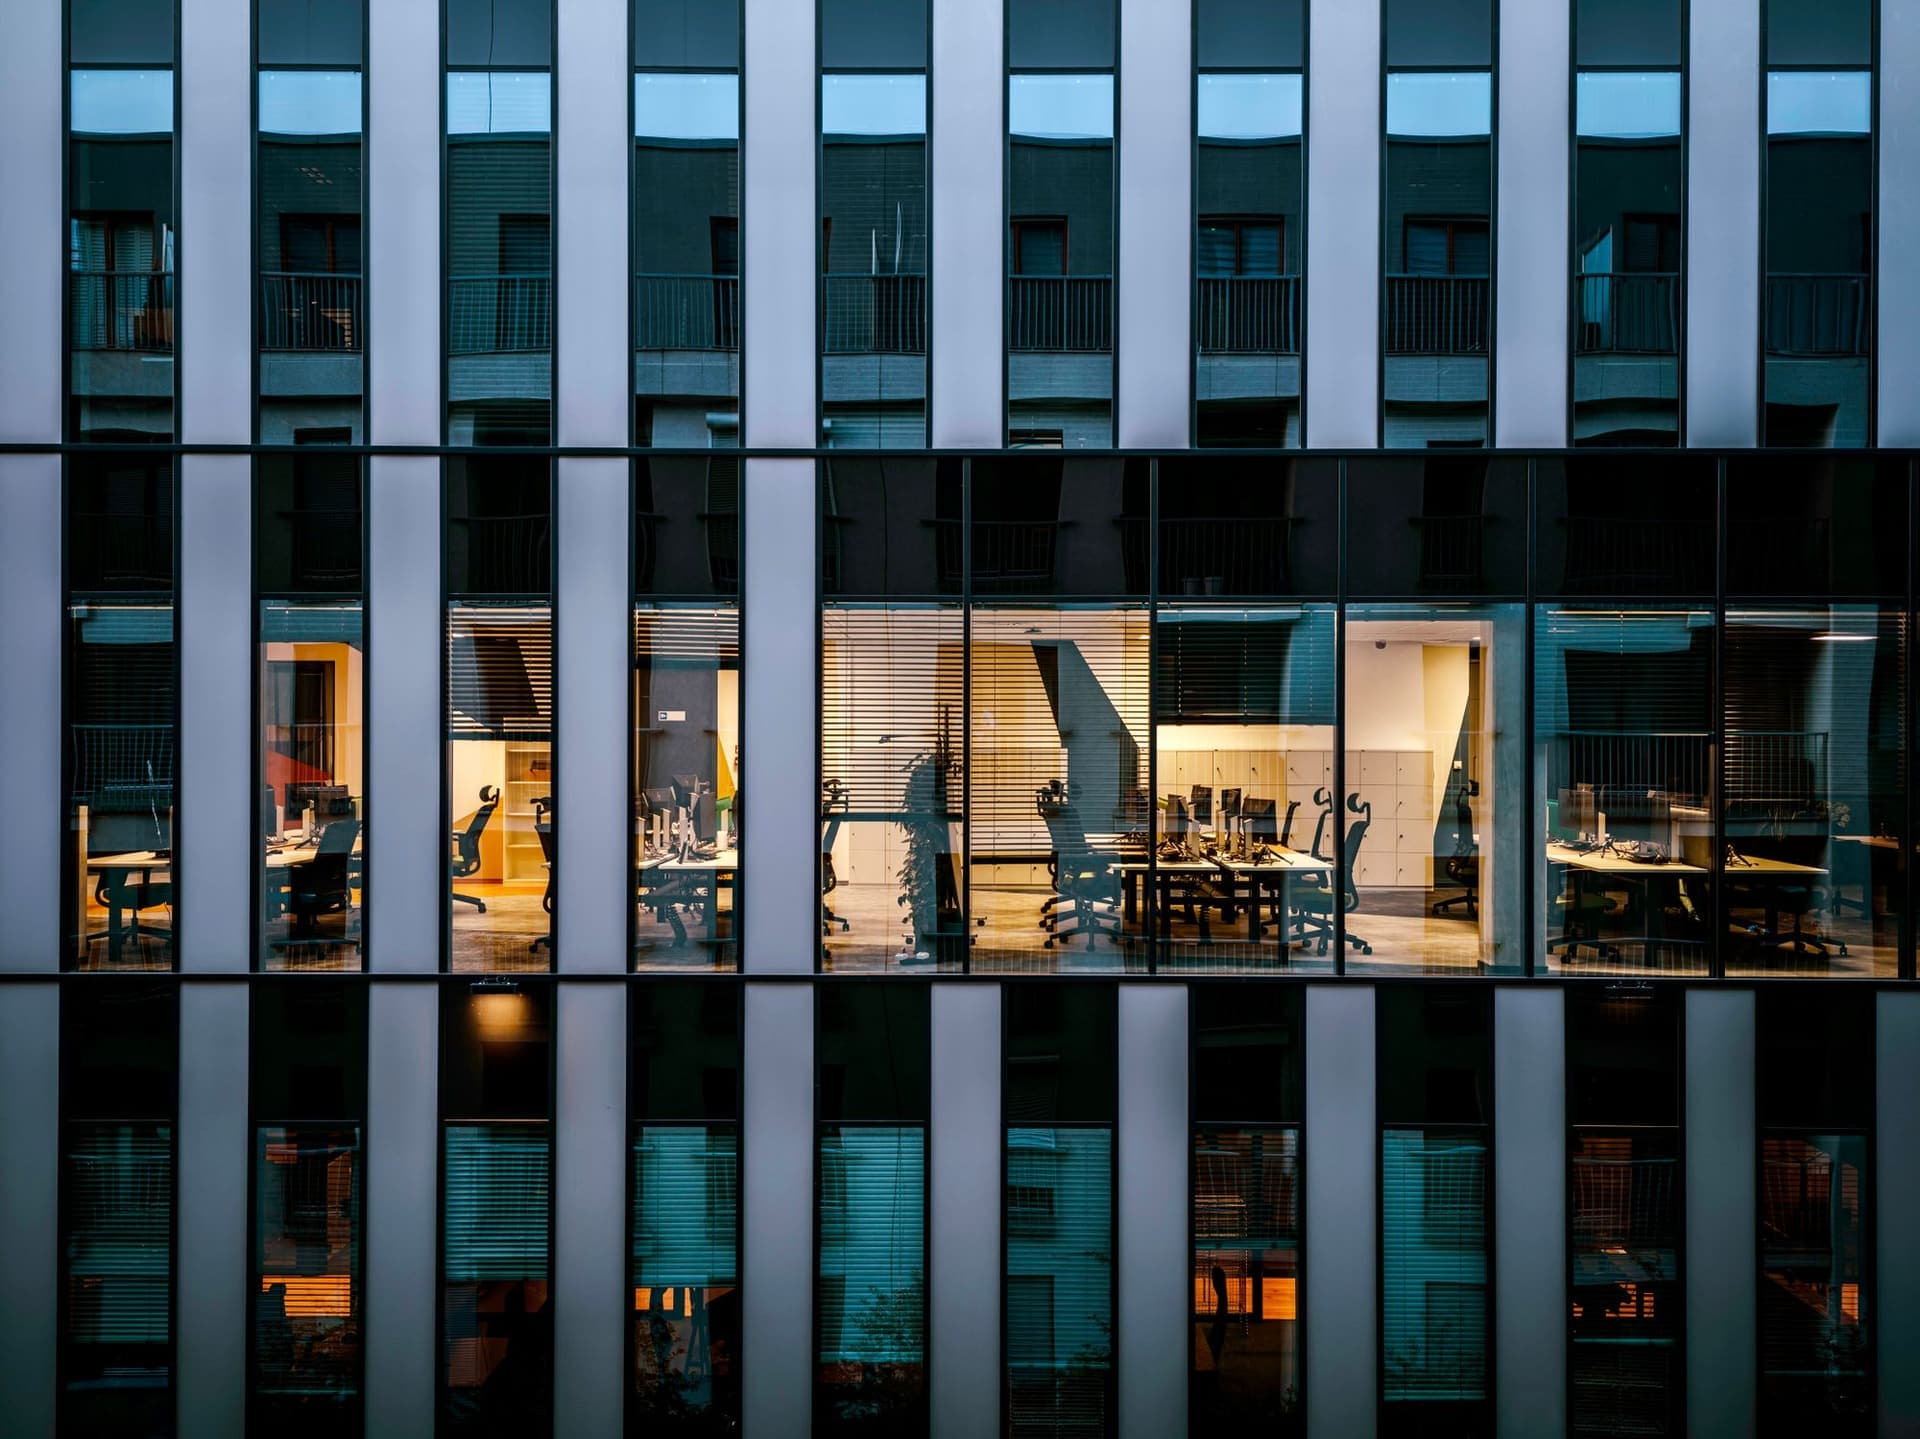
The perforated screen reduces solar gain by 41 percent compared with the code baseline, and the sky gardens draw cool air through the floor plates on the monsoon side. The building achieved Green Mark Platinum on completion.
Approach
We modelled the sun across a full year, then let the results set the density of every panel on the screen.
The core is offset, not central, so every floor has one long uninterrupted edge of daylight.
Recognition
- CTBUH Award of Excellence 2024
- SIA Architectural Design Award 2024
Next project
Cultural · Oslo
Halden Public Library