ServicesFive disciplines
From the first walk to the last inspection
Everything a building needs, run by one team from the first site visit to handover.
01Service
Architecture
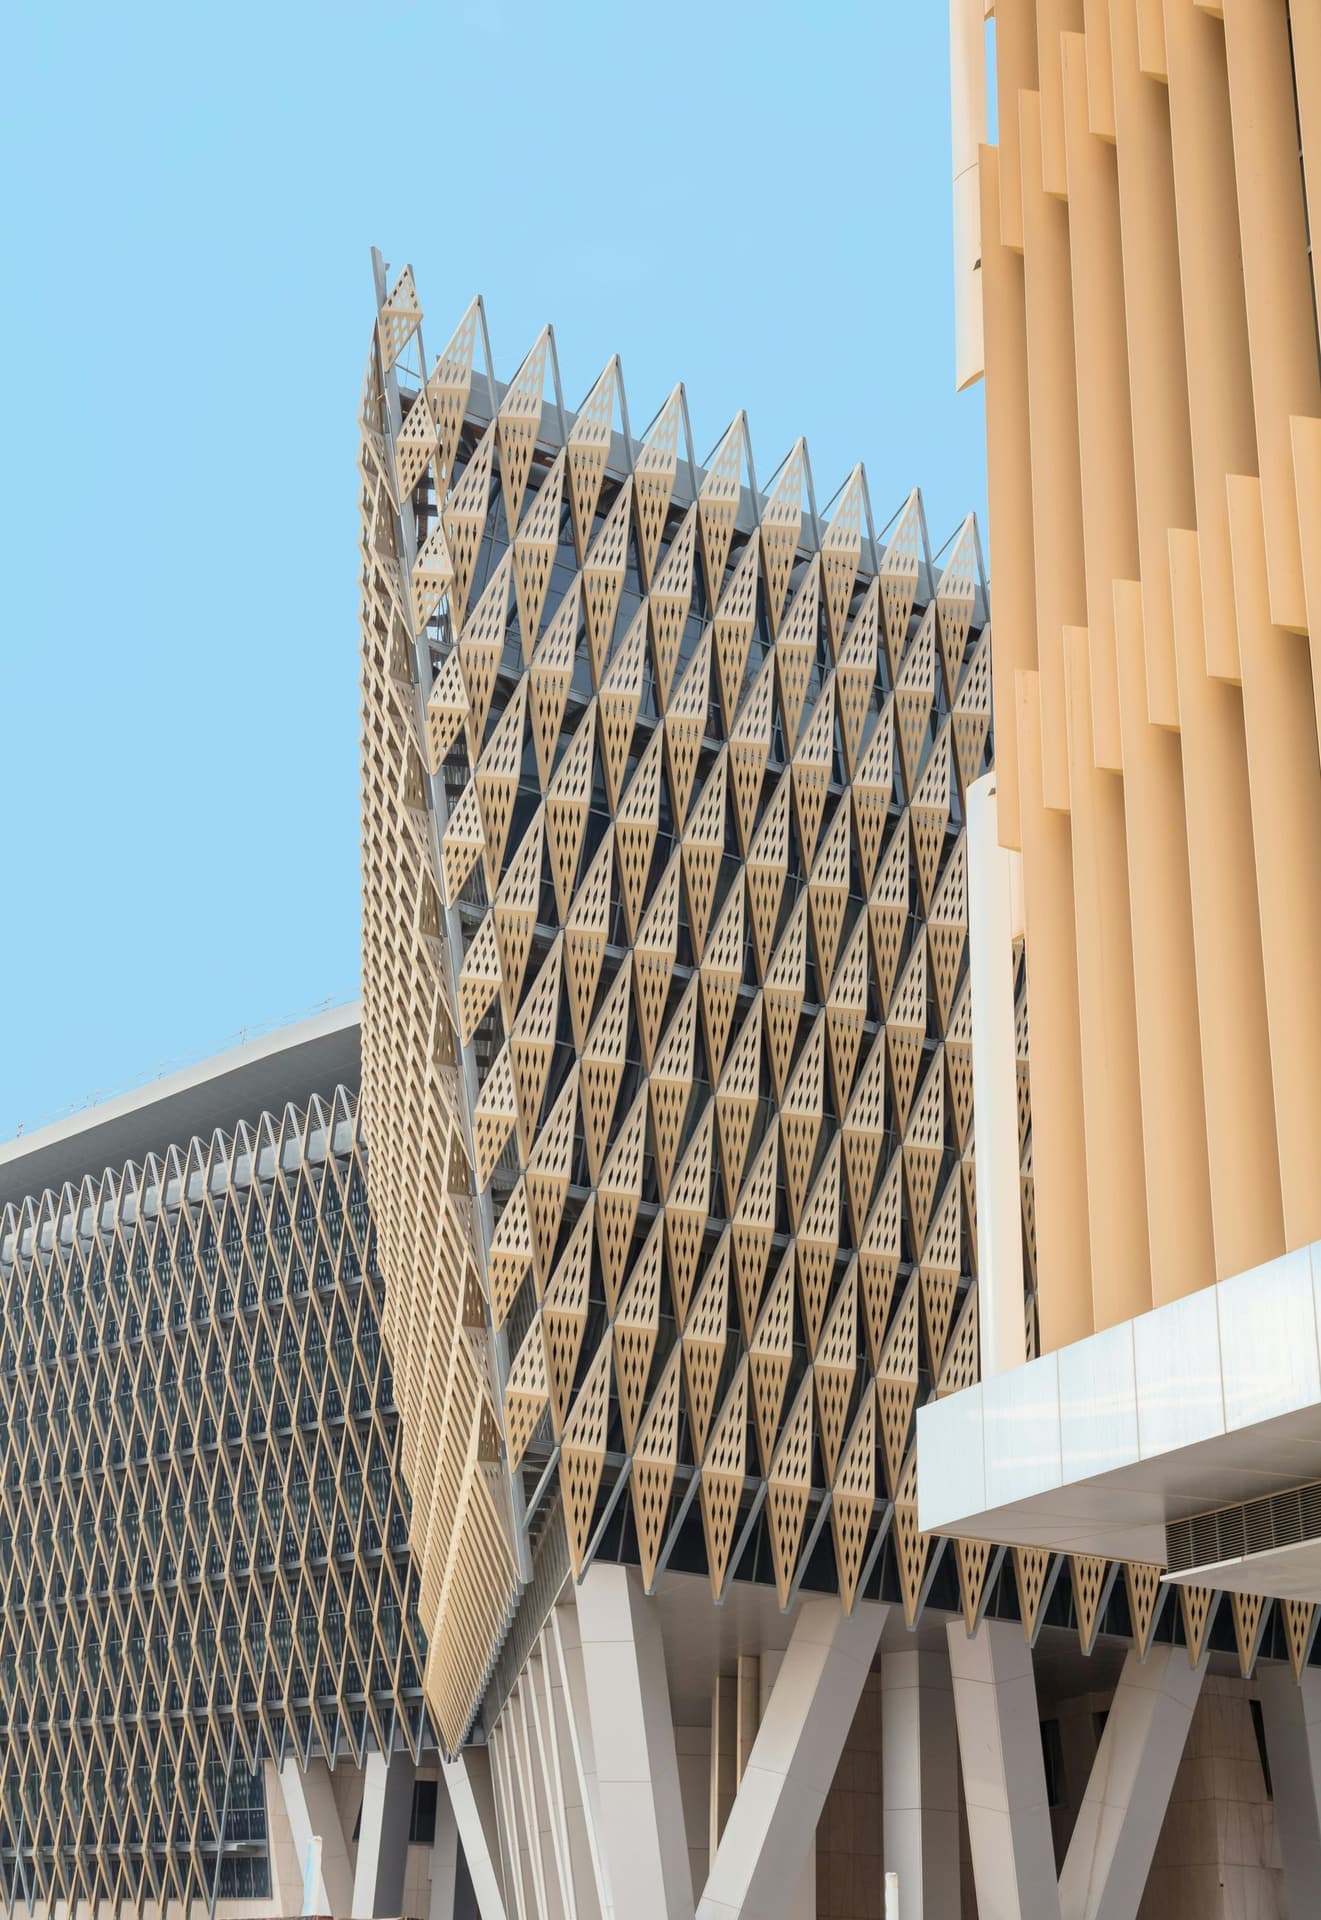
We take on buildings of every scale, from a single room to a city block, and we stay with them from the first site visit to the day the keys change hands. The studio runs concept, planning, technical design and construction supervision in-house, with one team responsible throughout.
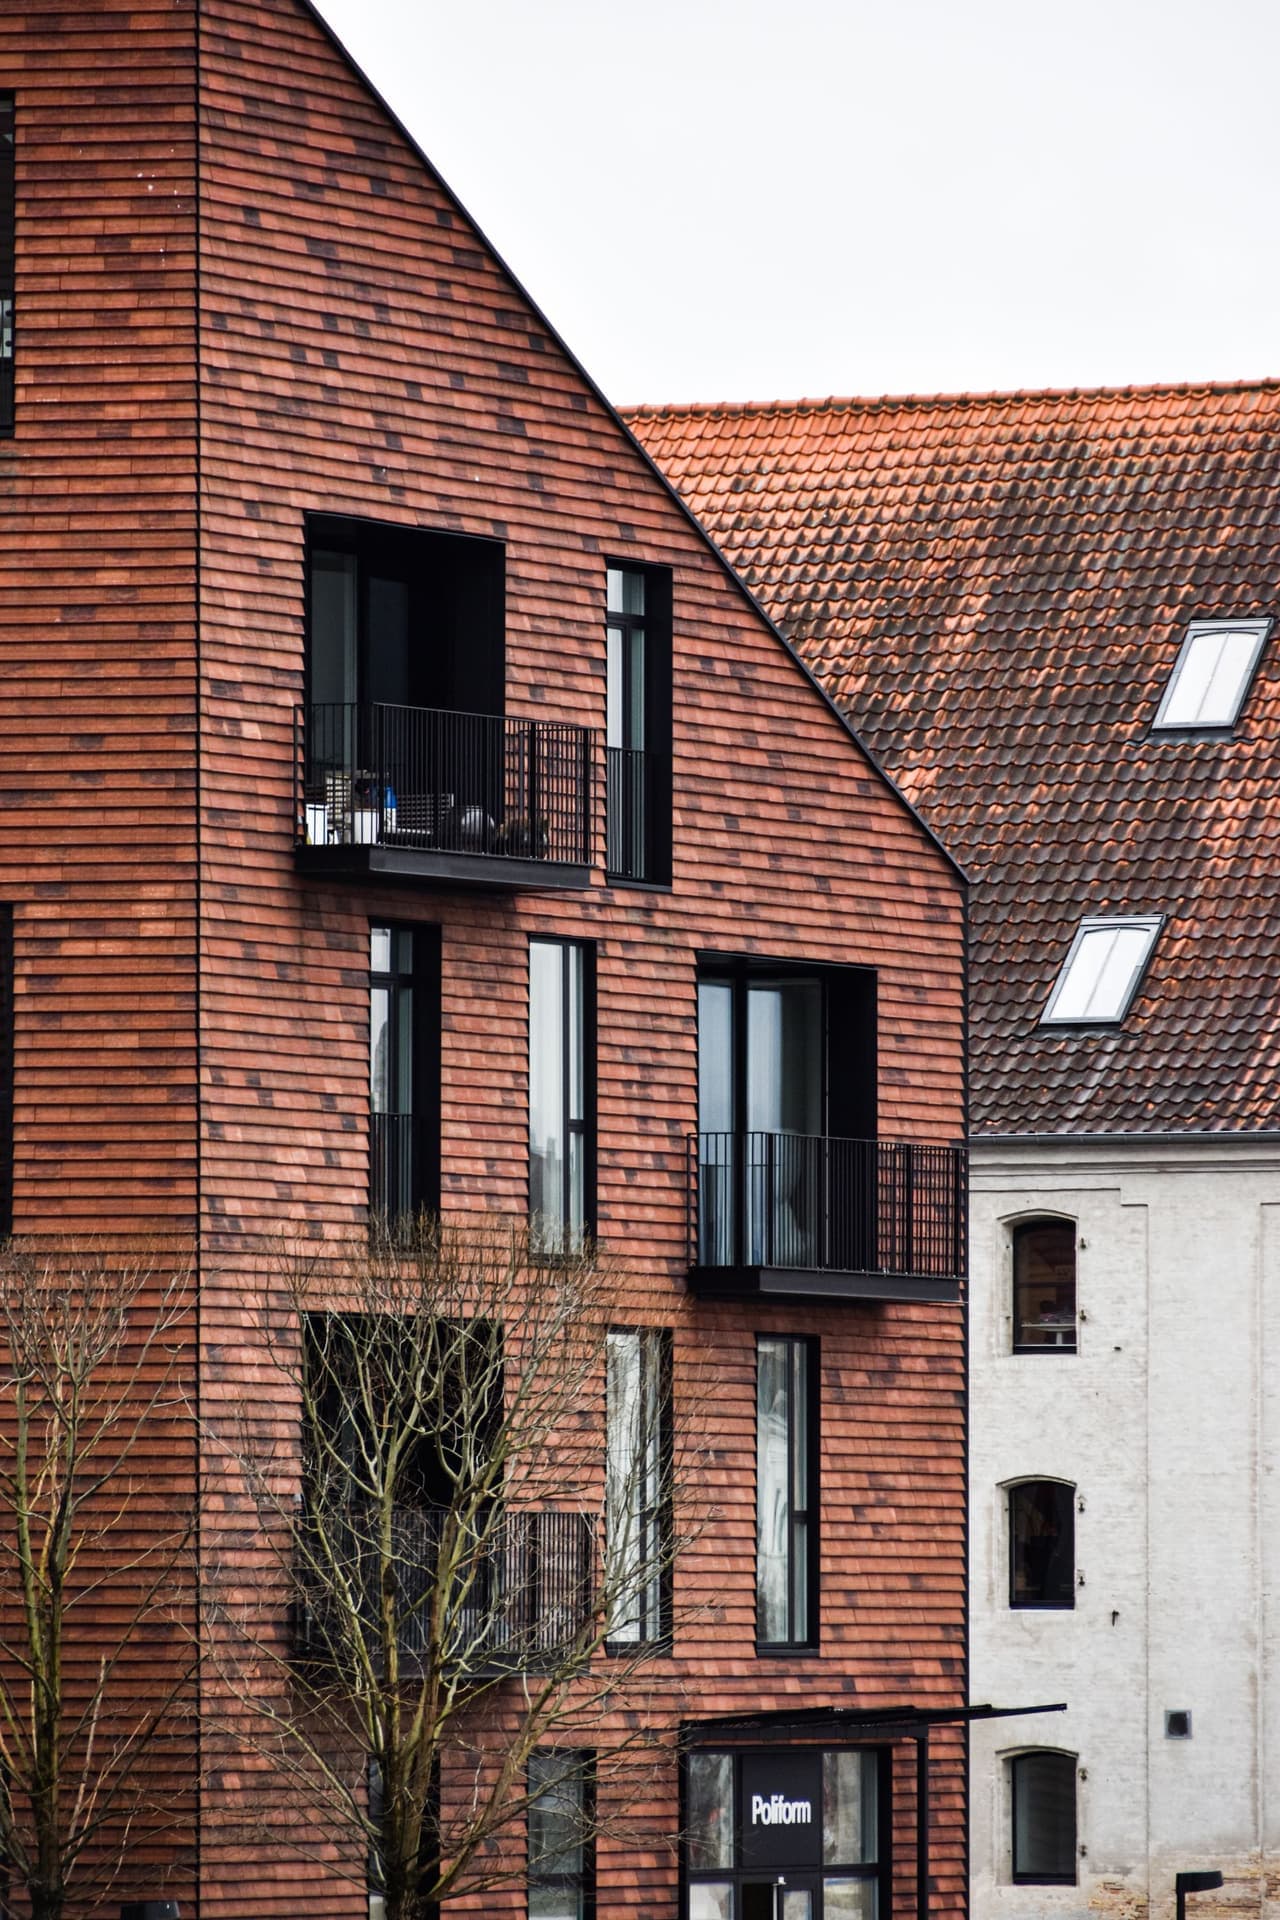
Our work is known for its material honesty: brick that looks like brick, timber that is allowed to weather, concrete finished by the people who poured it. We design for climate first and mechanical systems last.
What you receive
- 01Feasibility and site studies
- 02Concept and planning applications
- 03Technical design and tender packages
- 04Construction supervision
- 05Post-occupancy review
02Service
Interior Design
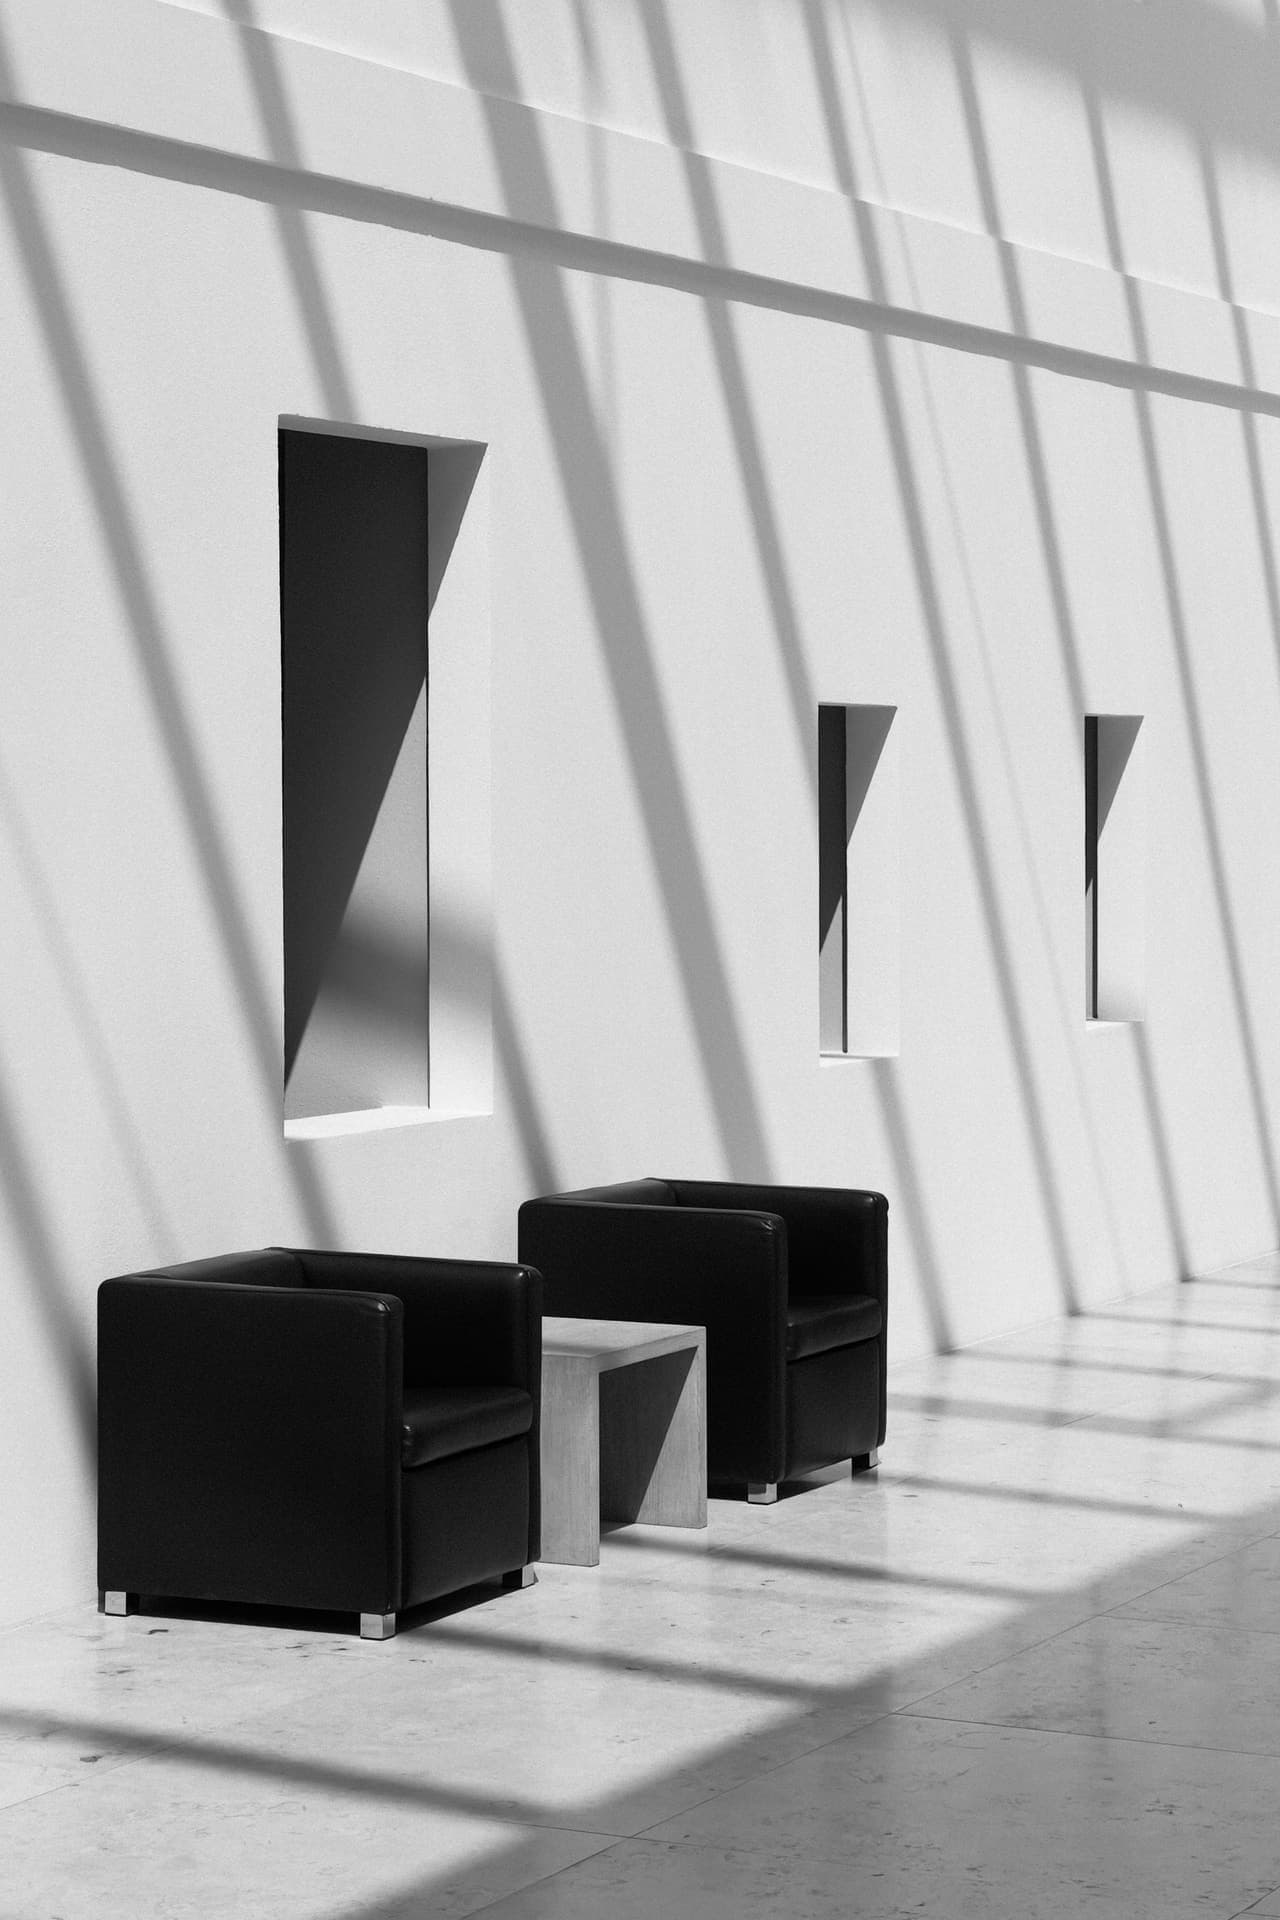
Our interiors team works inside our own buildings and inside other people's. In both cases we begin with the structure and the light, and add as little as the brief allows. Built-in joinery, custom lighting and a tight palette of materials do most of the work.
We design furniture when the right piece does not exist and prototype it in the studio workshop before it goes to a maker.
What you receive
- 01Space planning and workplace strategy
- 02Joinery and furniture design
- 03Lighting design
- 04Material and finish specification
- 05Art and object curation
03Service
Urban Design
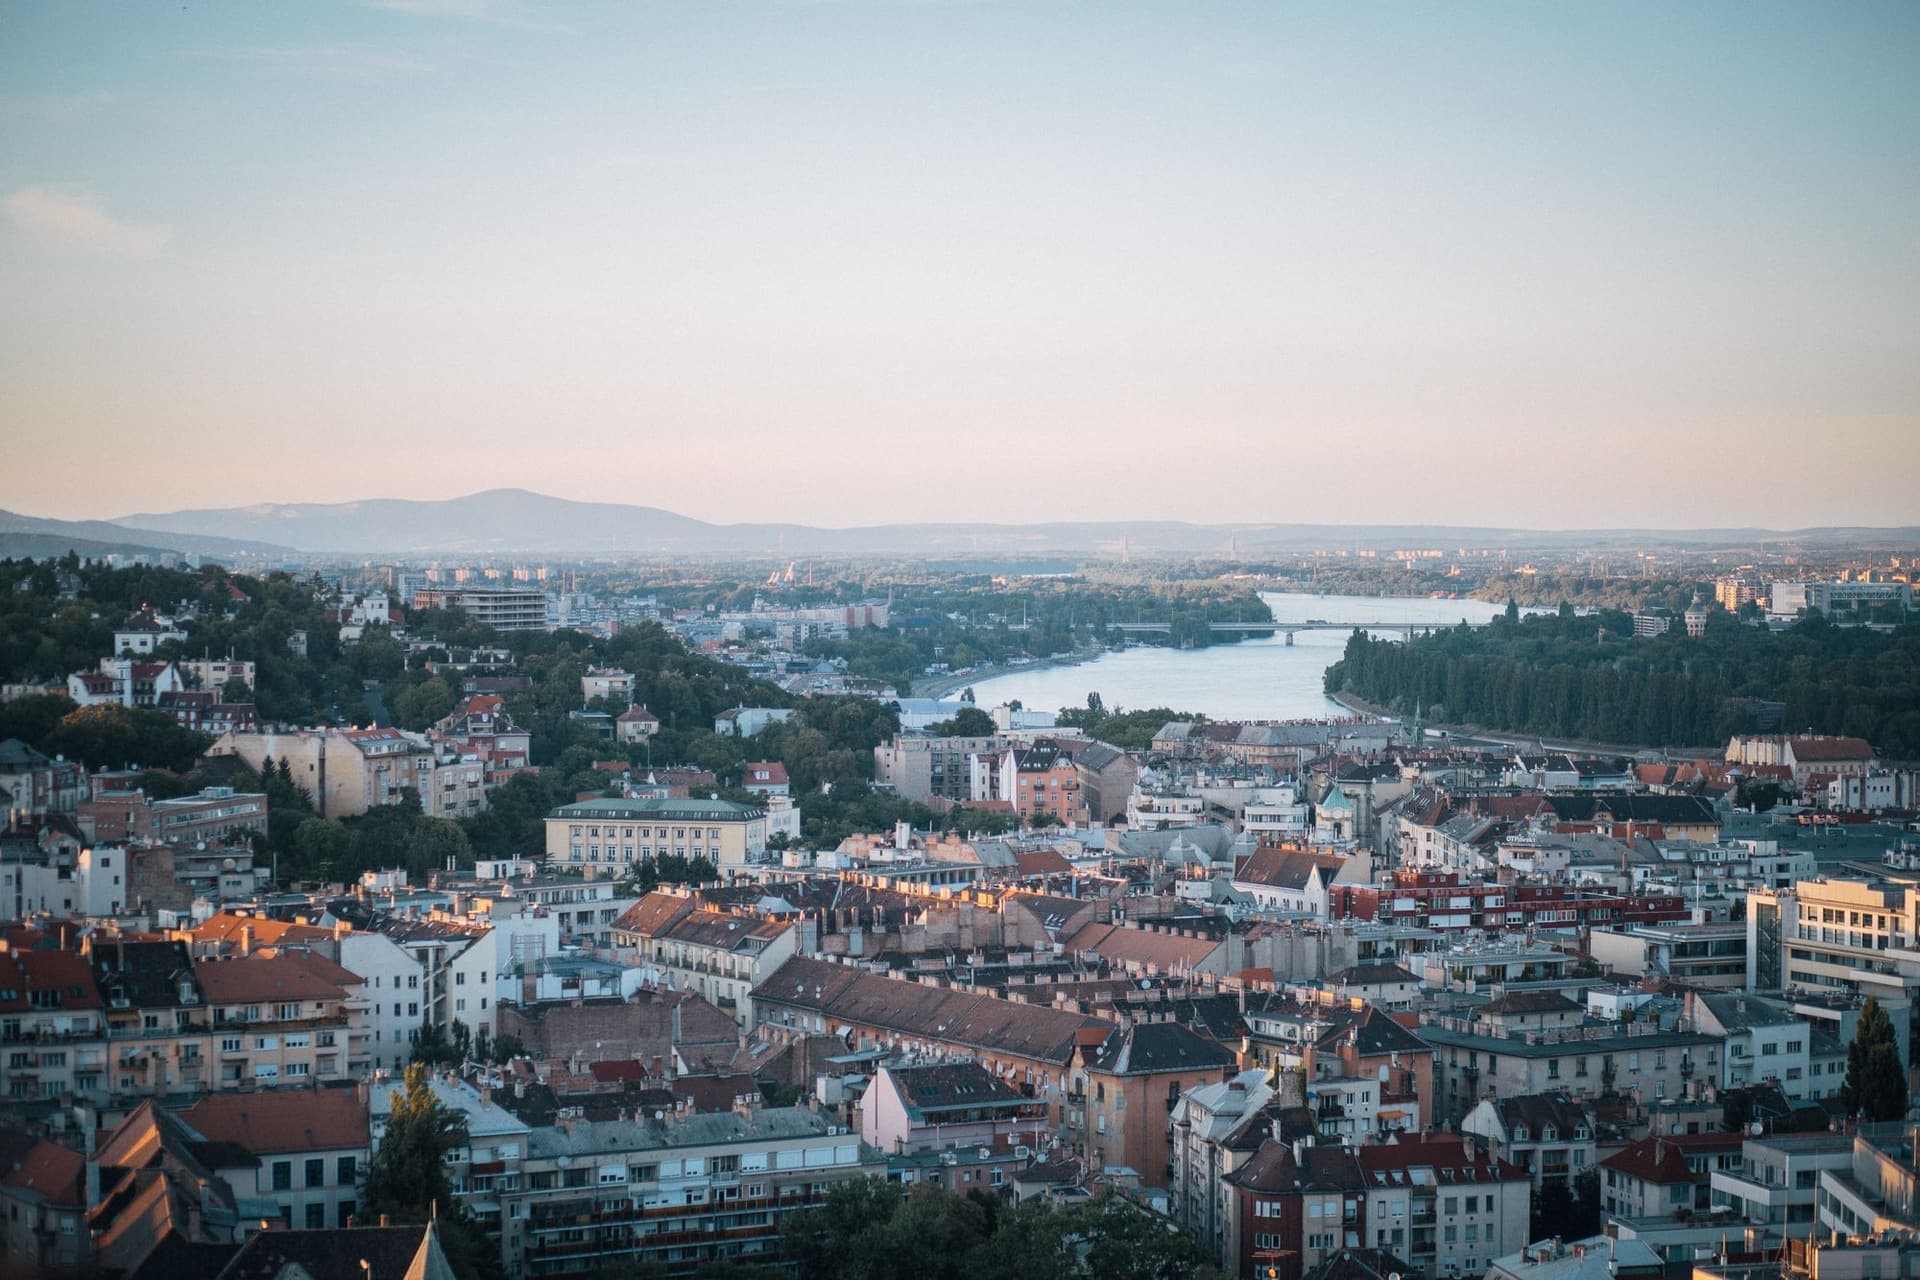
Cities are made of streets, not buildings. Our masterplans start with the ground: where water goes, where people walk, where the sun falls in winter. Buildings come later and follow those rules.
We work with councils, landowners and communities on sites from two hectares to two hundred, and we stay involved as design guardians while the plan is built out.
What you receive
- 01Masterplans and design codes
- 02Public realm and street design
- 03Community consultation
- 04Planning frameworks
- 05Design guardianship
04Service
Landscape
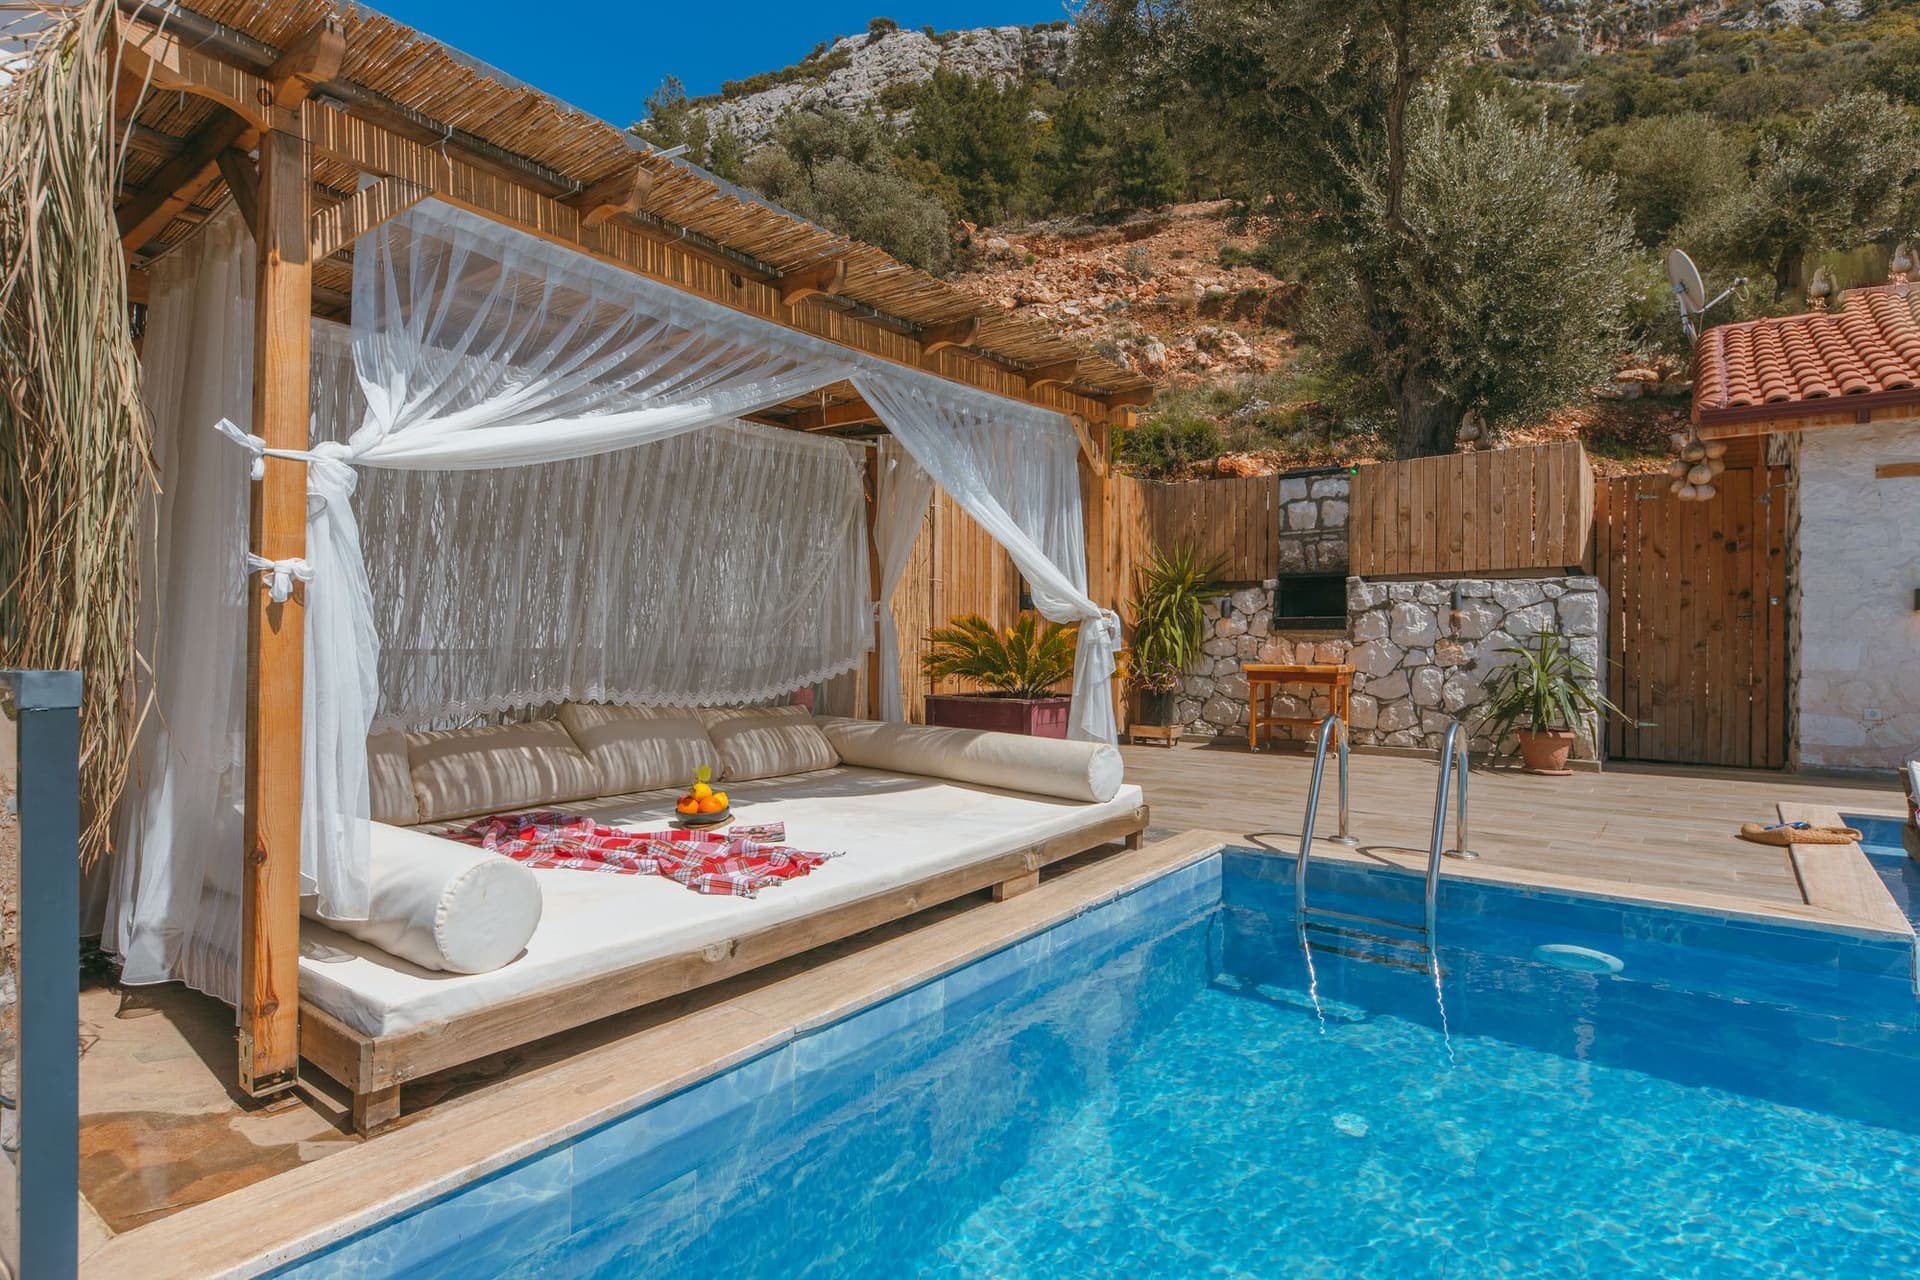
Every project in the studio has a landscape architect on the team from the first week. Courtyards, roofs and thresholds are drawn at the same time as the rooms they serve, and planting is chosen for the climate it will live in, not the rendering it appears in.
We specialise in retained landscapes: keeping the trees, the levels and the water that were on the site before we arrived.
What you receive
- 01Site and canopy surveys
- 02Courtyard, pool and roof gardens
- 03Planting and soil strategy
- 04Water and drainage design
- 05Maintenance plans
05Service
Heritage & Reuse
Reuse is the most sustainable thing an architect can do. We have converted a printing works, a grain warehouse and a tile factory, and each time the rule was the same: understand the old building completely, then touch it as lightly as the new use allows.
We prepare heritage statements, negotiate consents and design interventions that can be read as new and, if necessary, removed.
What you receive
- 01Condition and heritage surveys
- 02Listed building consent
- 03Adaptive reuse strategies
- 04Fabric repair specification
- 05Interpretation and signage
06How we work
Four stages, no surprises
Listen
Brief, site and budget, in that order. We walk the site with you before we draw a line, and we write the brief together.
Draft
Concept options on trace and in the model. Two or three directions, tested against light, cost and planning, until one earns its keep.
Forge
Technical design, prototypes in the workshop, and a tender package detailed enough that the builder's questions are few.
Deliver
Weekly site presence through construction, a handover you can read, and a visit one year on to learn what we got right.
07Questions
Things people ask us first
Anything from a single room to a city block. What matters to us is the brief and the site, not the budget. Roughly a third of our work is private houses, a third cultural and civic, and a third commercial and urban.
Yes. We have completed buildings in nine countries and usually partner with a local executive architect for consents and site supervision. Our studio in Bengaluru leads design on every project.
As a percentage of construction cost for full-service architecture, and as a fixed fee for studies, competitions and interiors. We agree the scope in writing before we start and we do not charge for the first meeting.
From first meeting to moving in, two to three years is typical: six to nine months of design, six months of consents and tender, and twelve to eighteen months on site.
It is one of the things we do best. Three of our recent projects reuse protected structures, and we handle heritage statements and listed building consents in-house.