ProjectsCulturalMumbai2025
Vessel Gallery
A gallery for contemporary ceramics hollowed out of a former grain warehouse in Ballard Estate.
- Location
- Mumbai, India
- Completion
- 2025
- Built area
- 2,600 m²
- Plot size
- 1,900 m²
- Status
- In progress
- Client
- Vessel Arts Foundation
The project
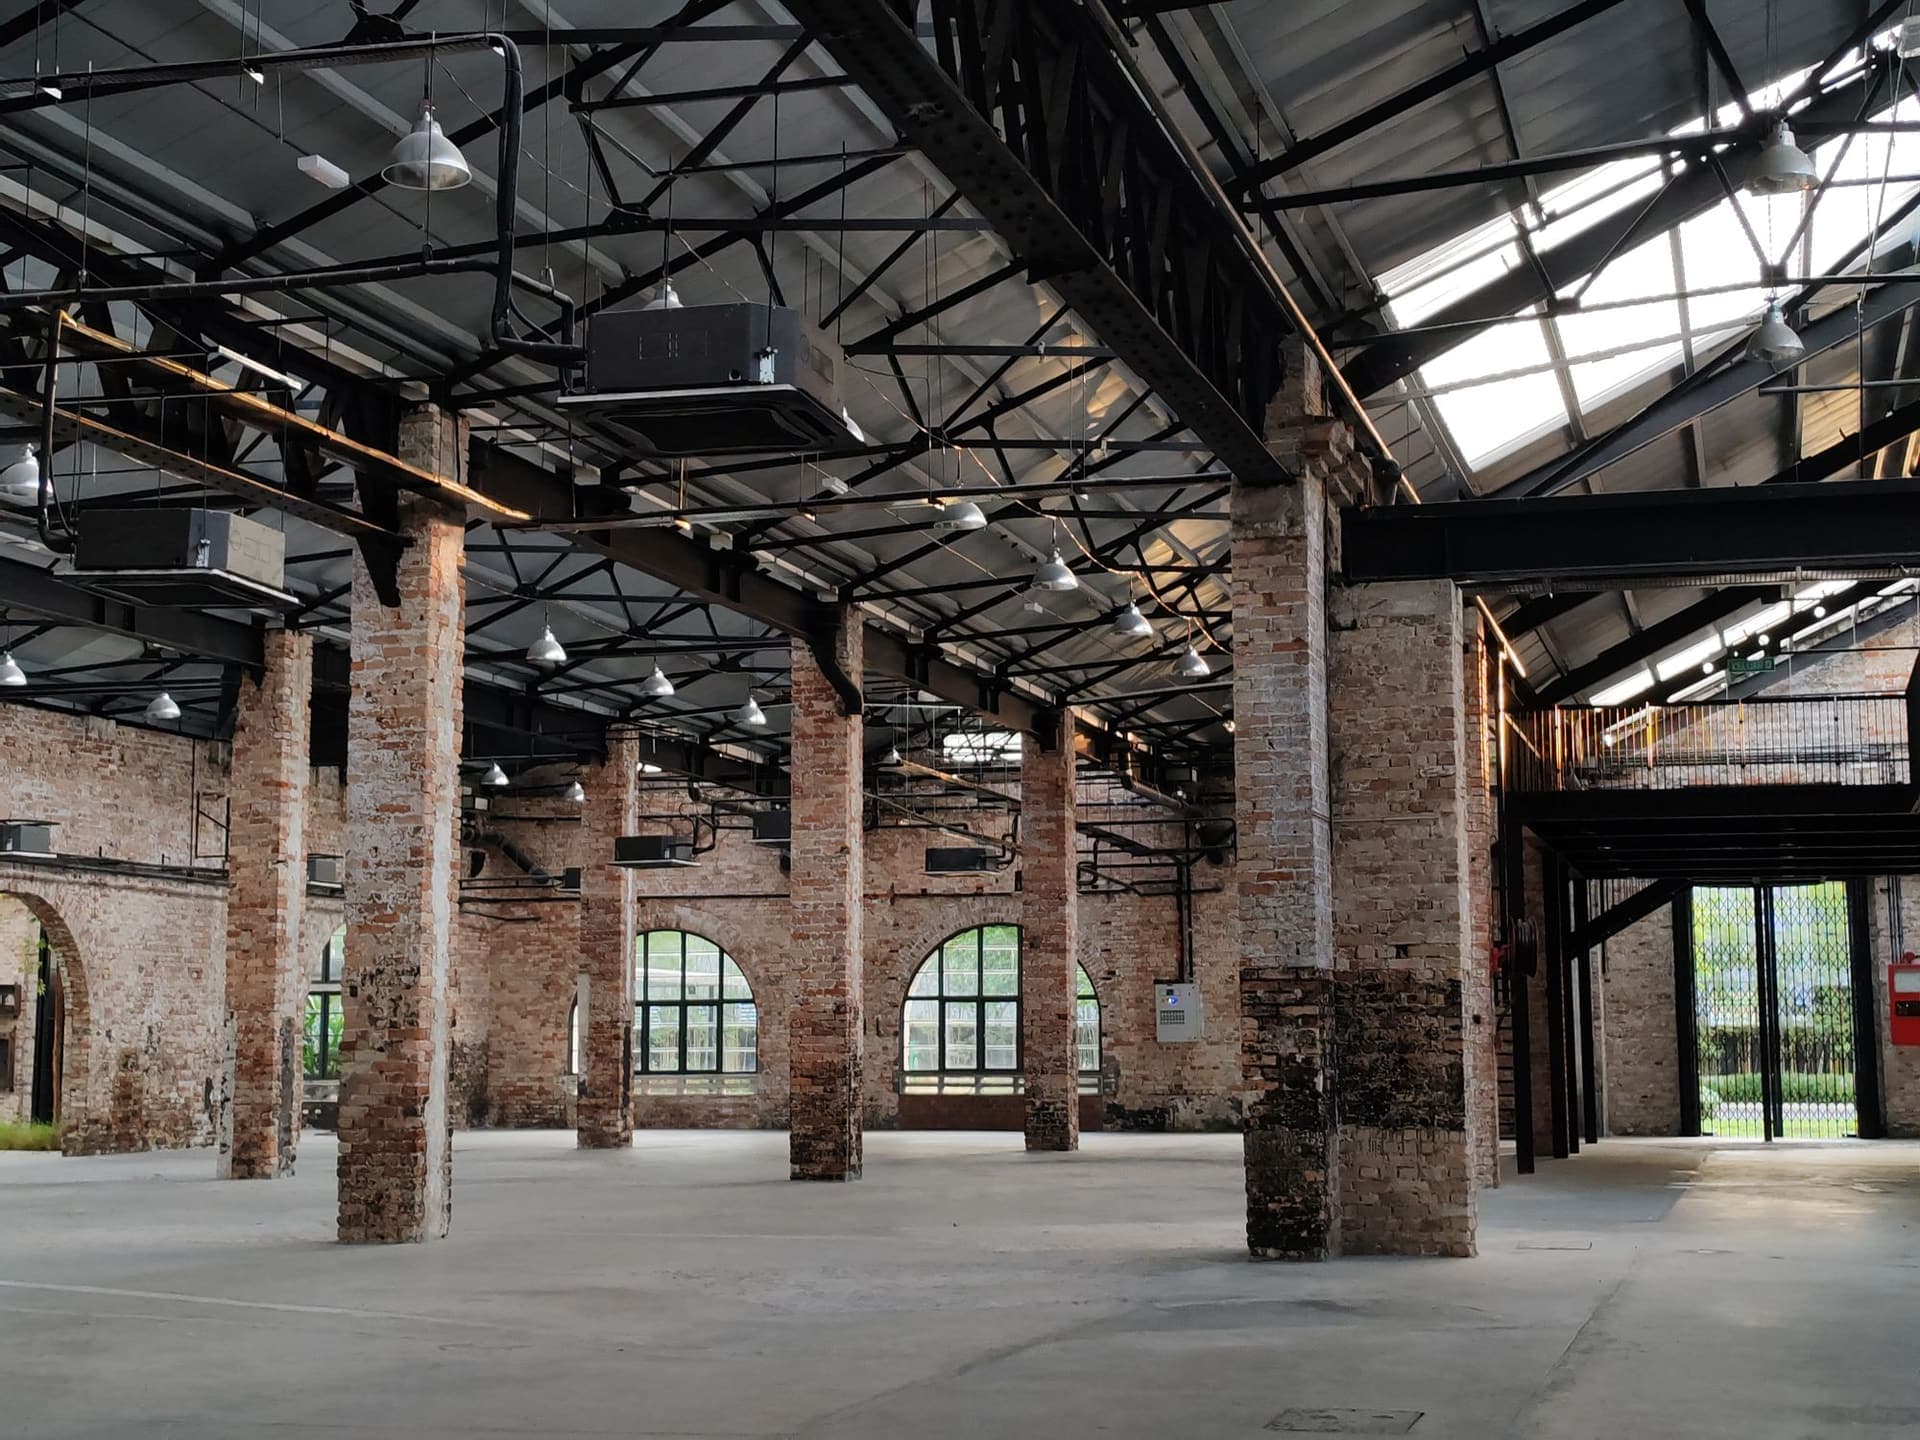
The warehouse is a protected structure with a stone shell and a collapsed roof. Our proposal keeps the shell untouched and inserts a freestanding concrete vessel within it, leaving a gap of daylight all the way round.
Galleries occupy the vessel; the gap becomes a shaded street where the foundation holds its public programme. The new roof is a single pleated concrete plate that channels monsoon rain into a cistern below the courtyard.
Construction began in 2025 and the gallery is due to open for the 2027 season.
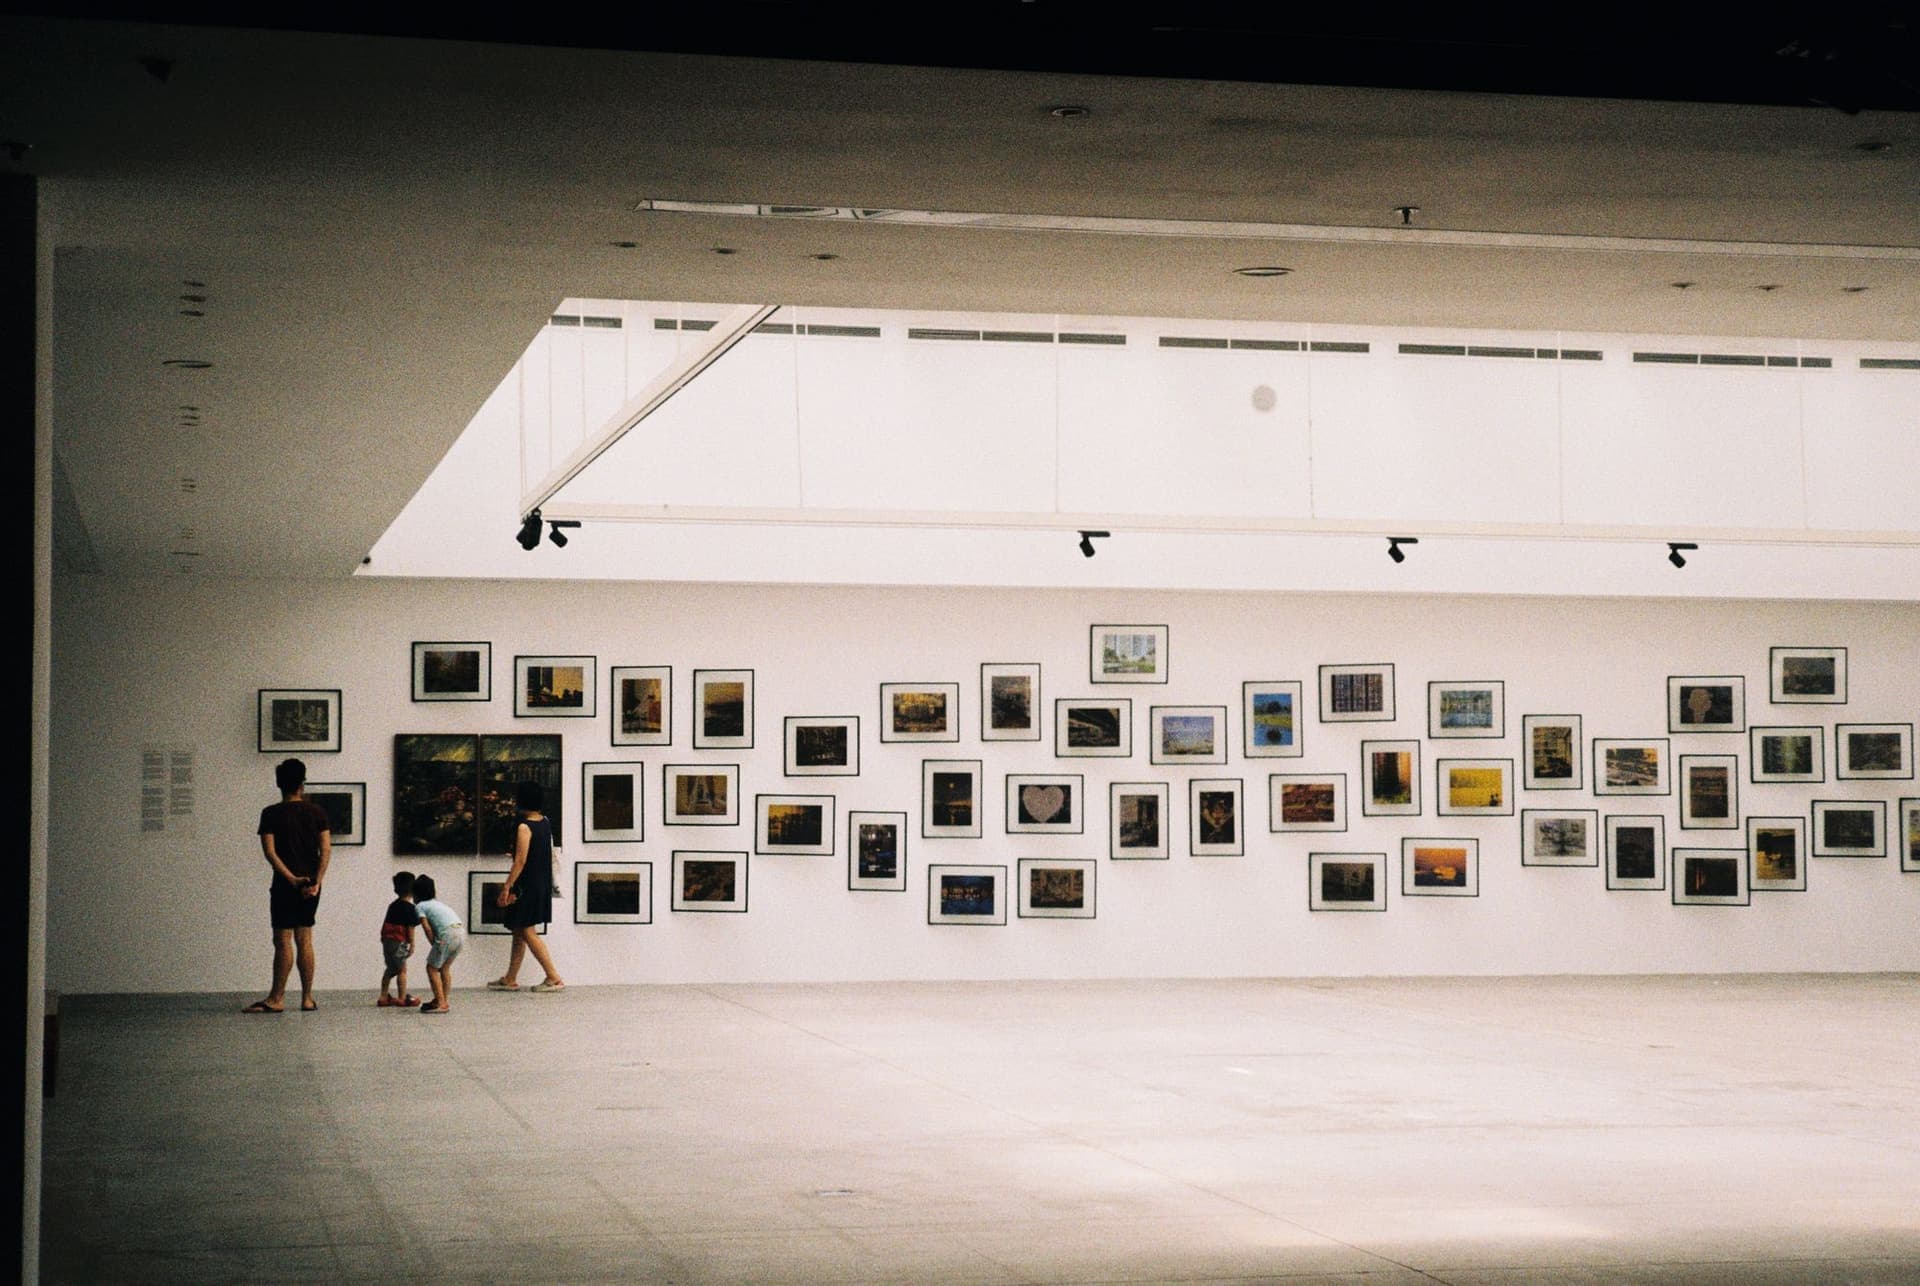
Approach
Leave the old walls alone. Everything new stands free and could be removed.
The gap is the most important room in the building.
Next project
Interiors · Bengaluru
Cinder Loft