ProjectsResidentialLisbon2024
Kiln House
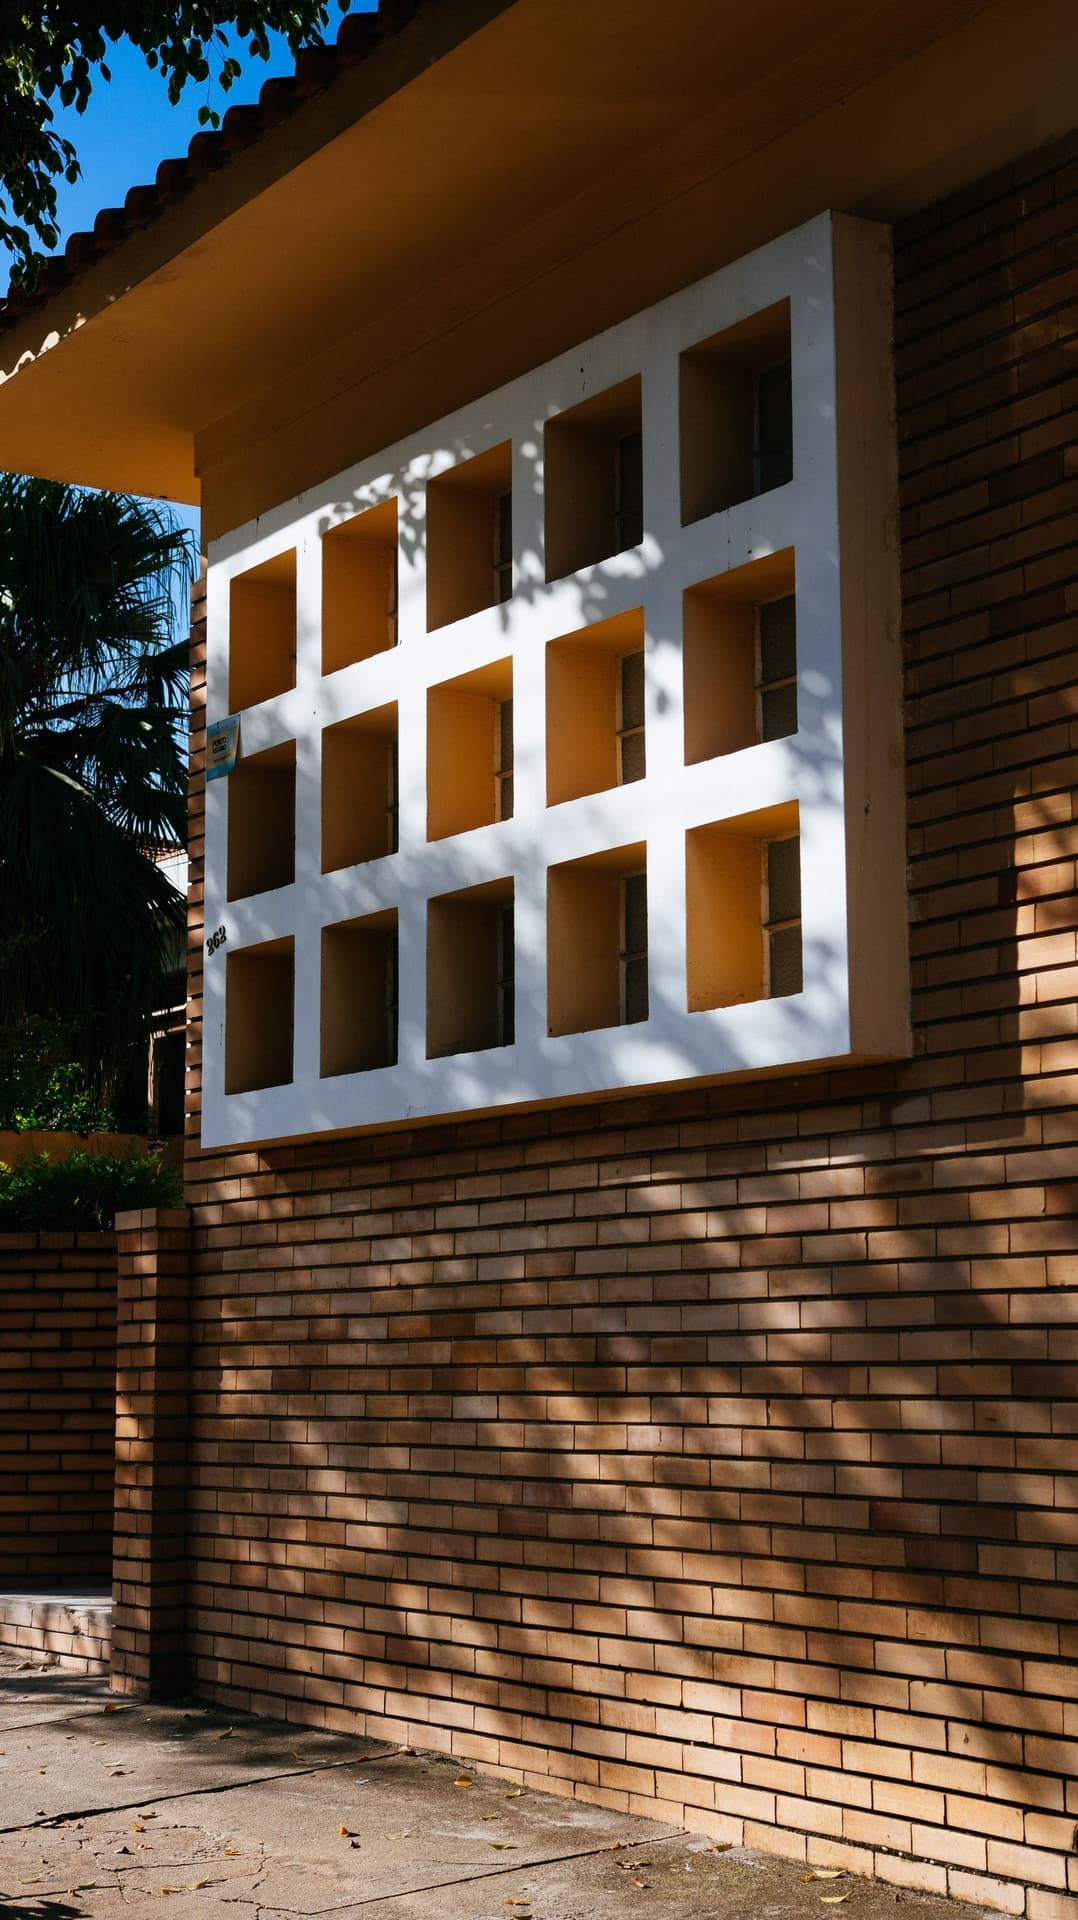
A courtyard house built from reclaimed brick, arranged around a single lime tree that predates the street.
- Location
- Lisbon, Portugal
- Completion
- 2024
- Built area
- 420 m²
- Plot size
- 610 m²
- Status
- Completed
- Client
- Private
The project
Kiln House sits on a narrow plot in Campo de Ourique where a tile factory once fired its kilns. The brief asked for a family home that could feel generous without adding height to a street of two-storey neighbours. We answered by carving the plan around a courtyard, giving every room a view of the same tree.
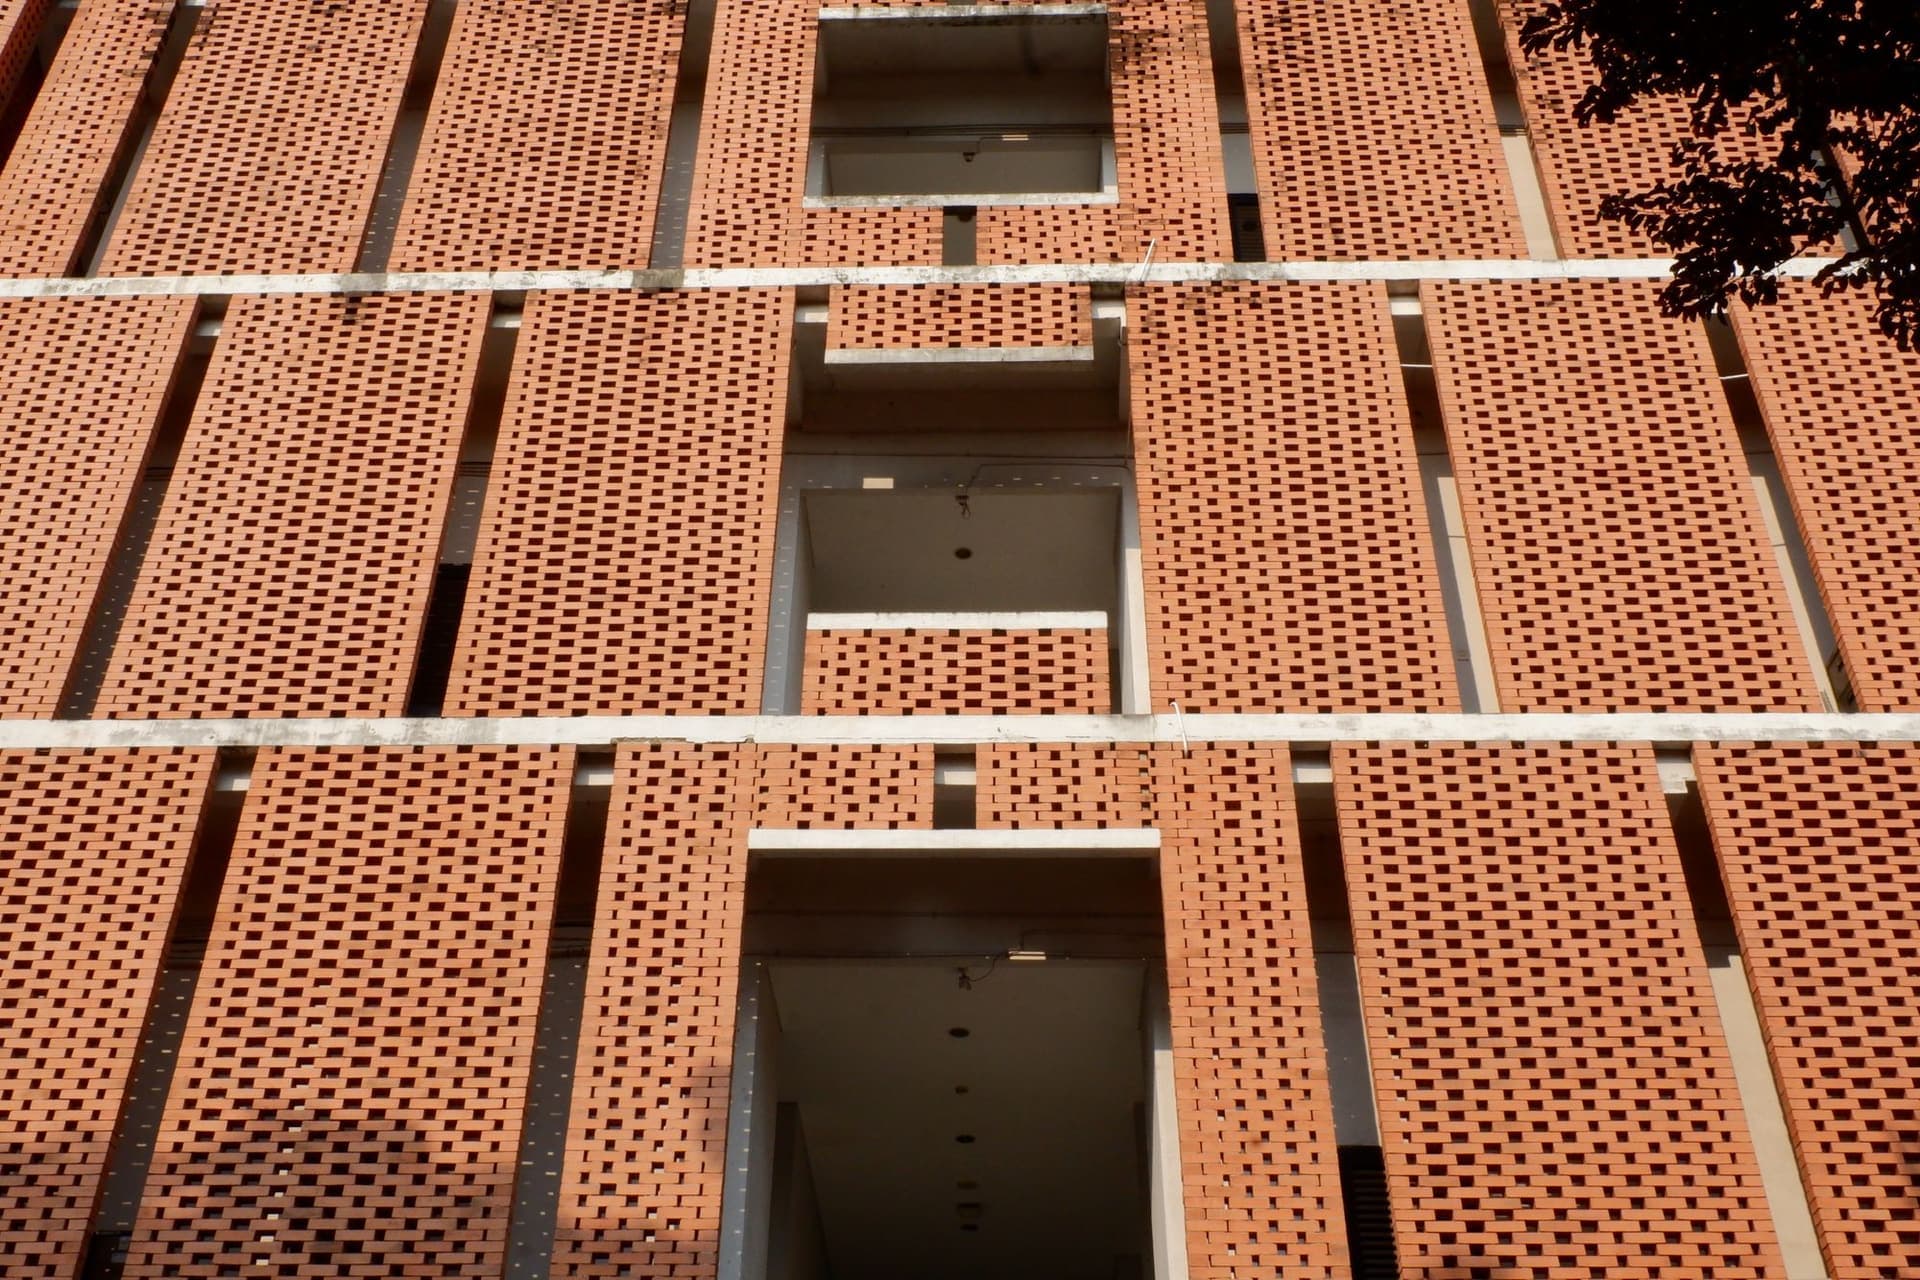
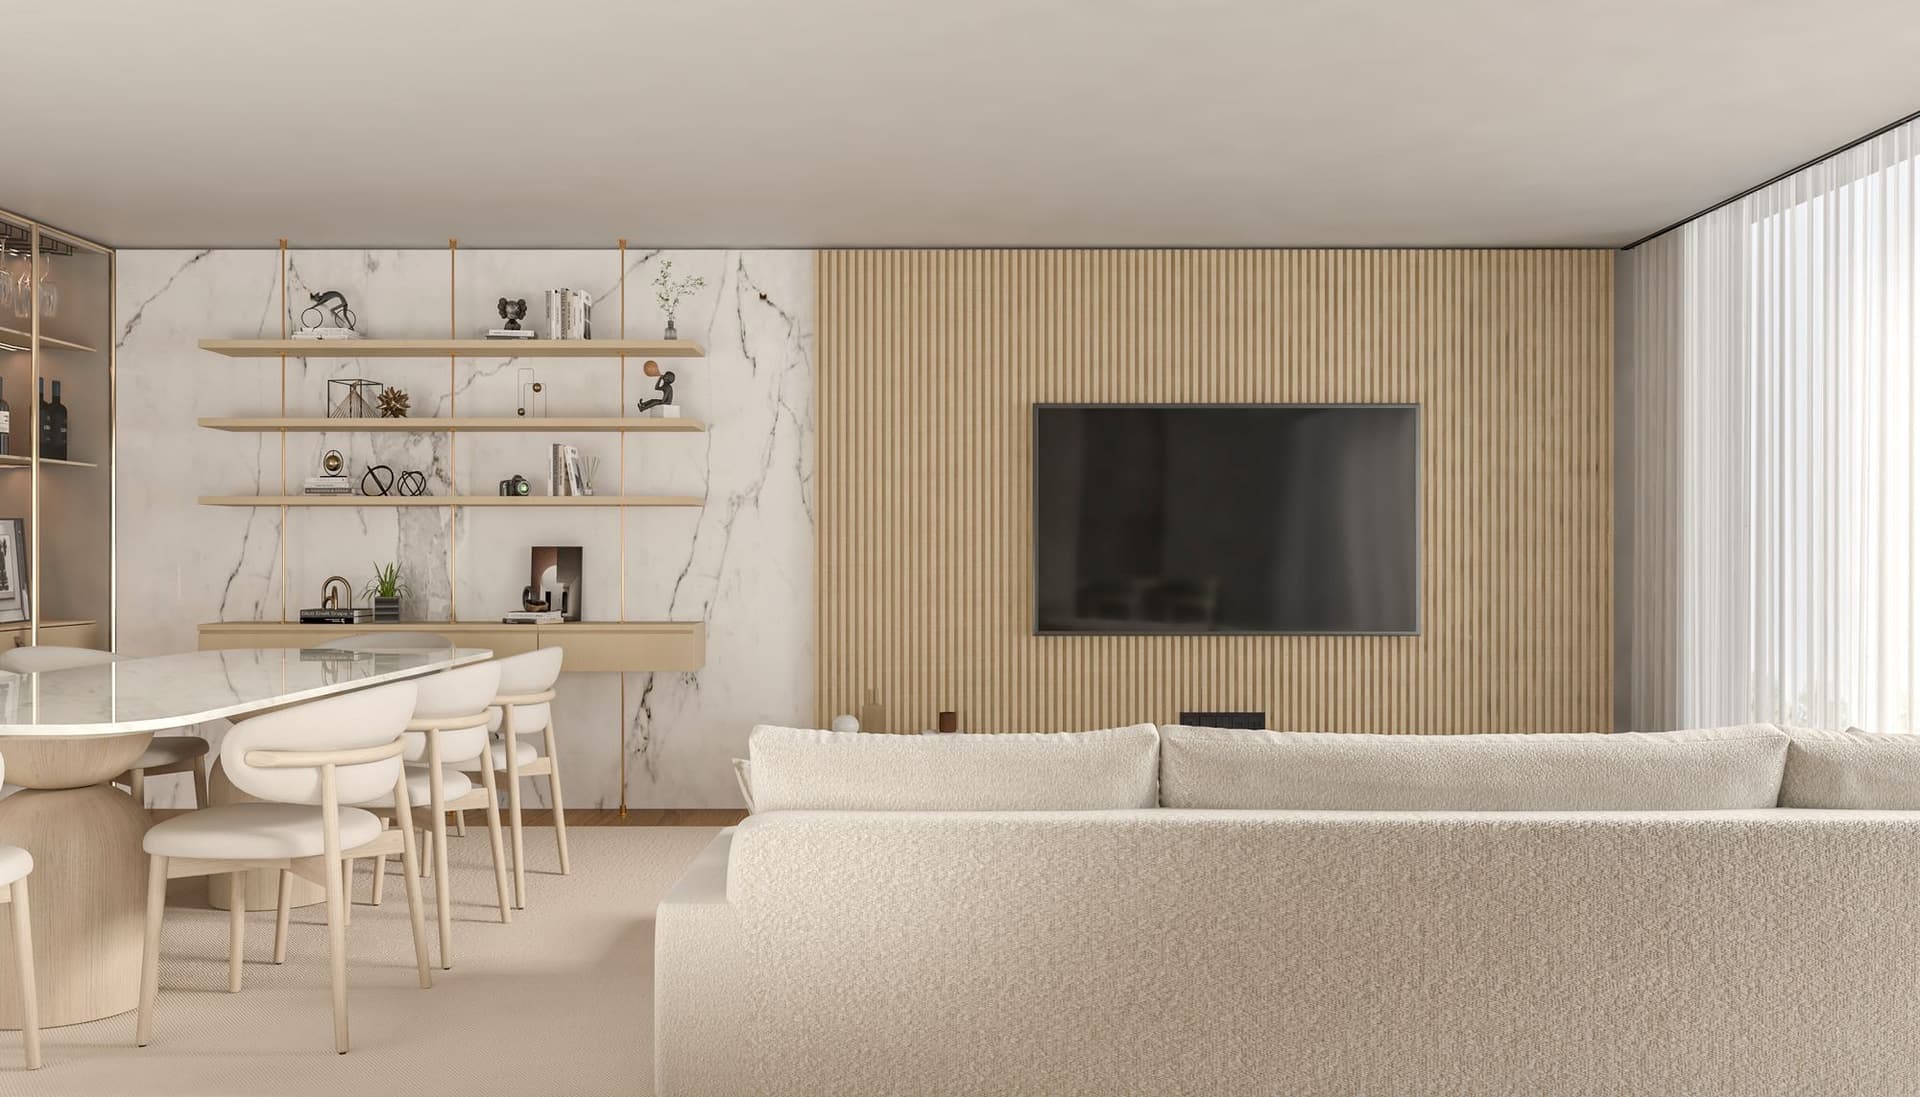
The walls are laid from brick salvaged from the factory, cleaned by hand and set in a pale lime mortar. Inside, the same brick appears as a floor, softened by oak joinery and linen curtains that pull across the courtyard glazing on hot afternoons.
The house has no corridors. Rooms open into one another in a loop, so that daily life becomes a slow walk around the tree. Thick walls, a ventilated roof and cross-ventilation through the courtyard keep the house cool without mechanical systems for most of the year.
Approach
We measured the tree before the plot. Its canopy defined the courtyard, and the courtyard defined everything else.
Every brick was catalogued by colour and laid in bands, so the facade reads like a section through the old kiln.
Recognition
- Prémio Valmor, Shortlist 2025
Next project

Commercial · Singapore
Meridian Tower